Retail Store Design
Store layouts planned around footfall, not just floor space.
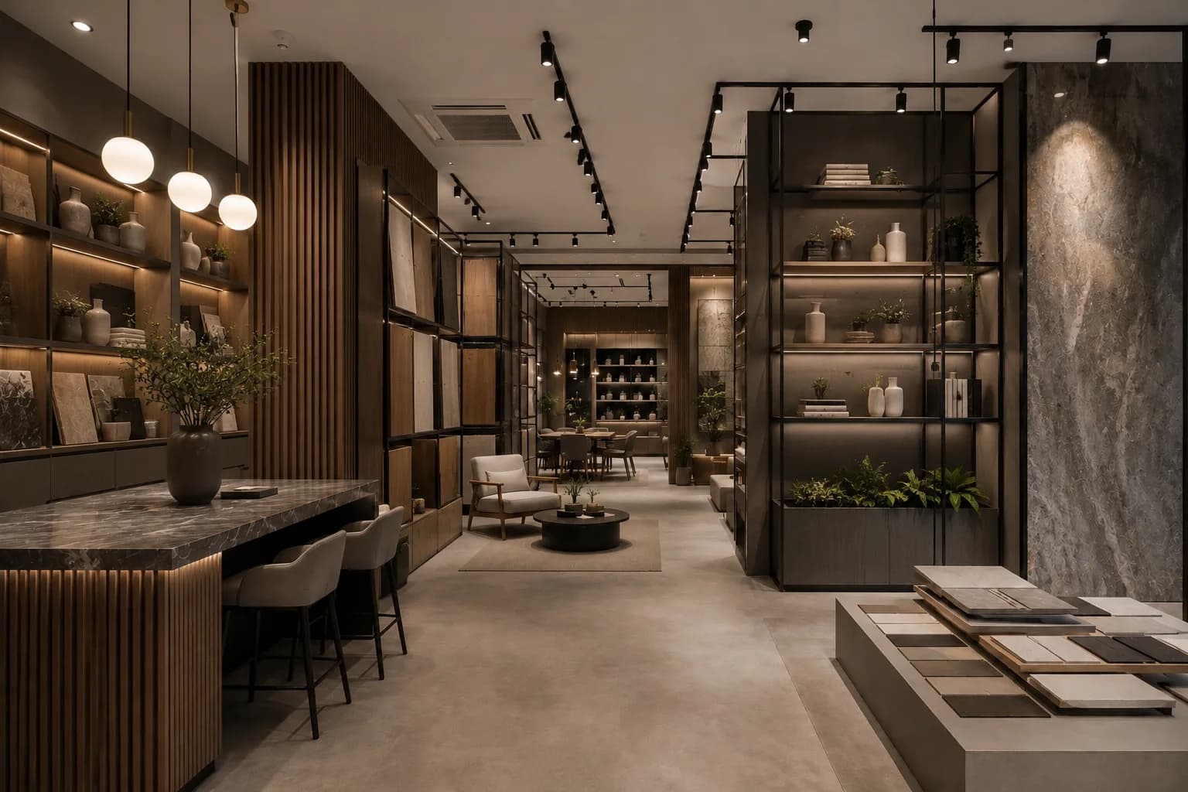
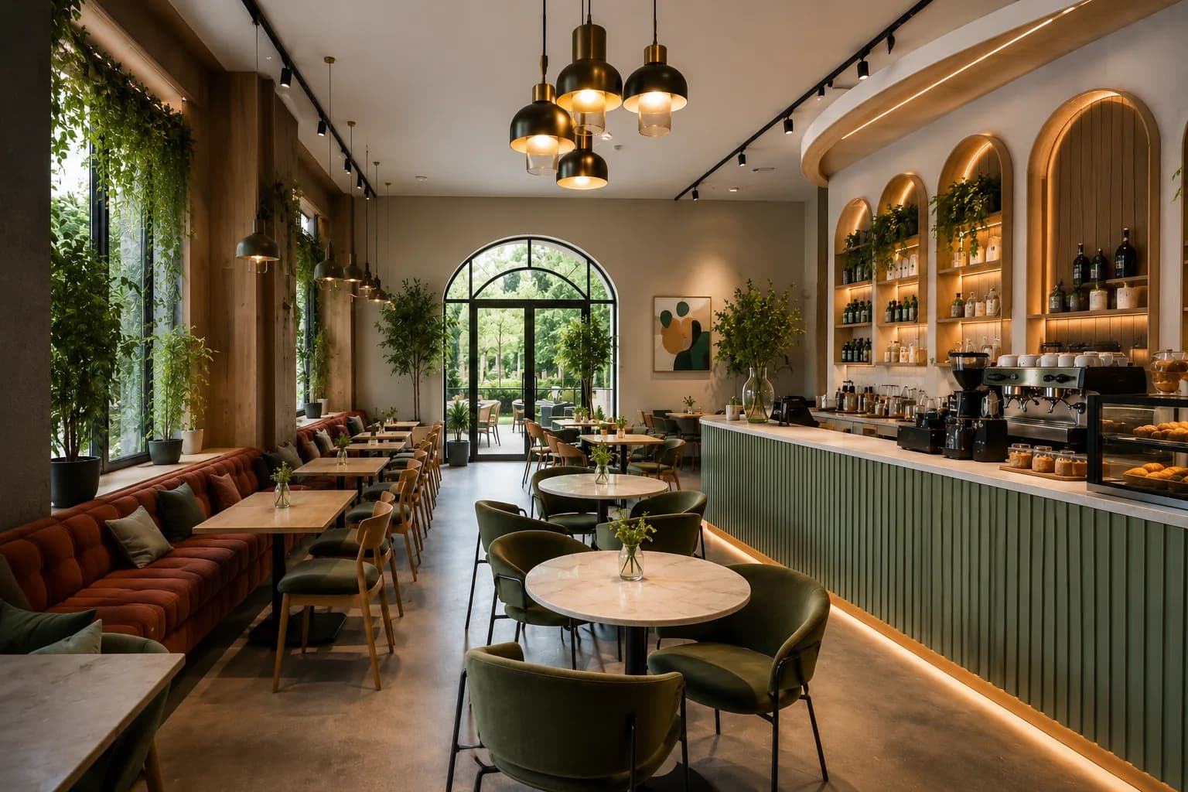
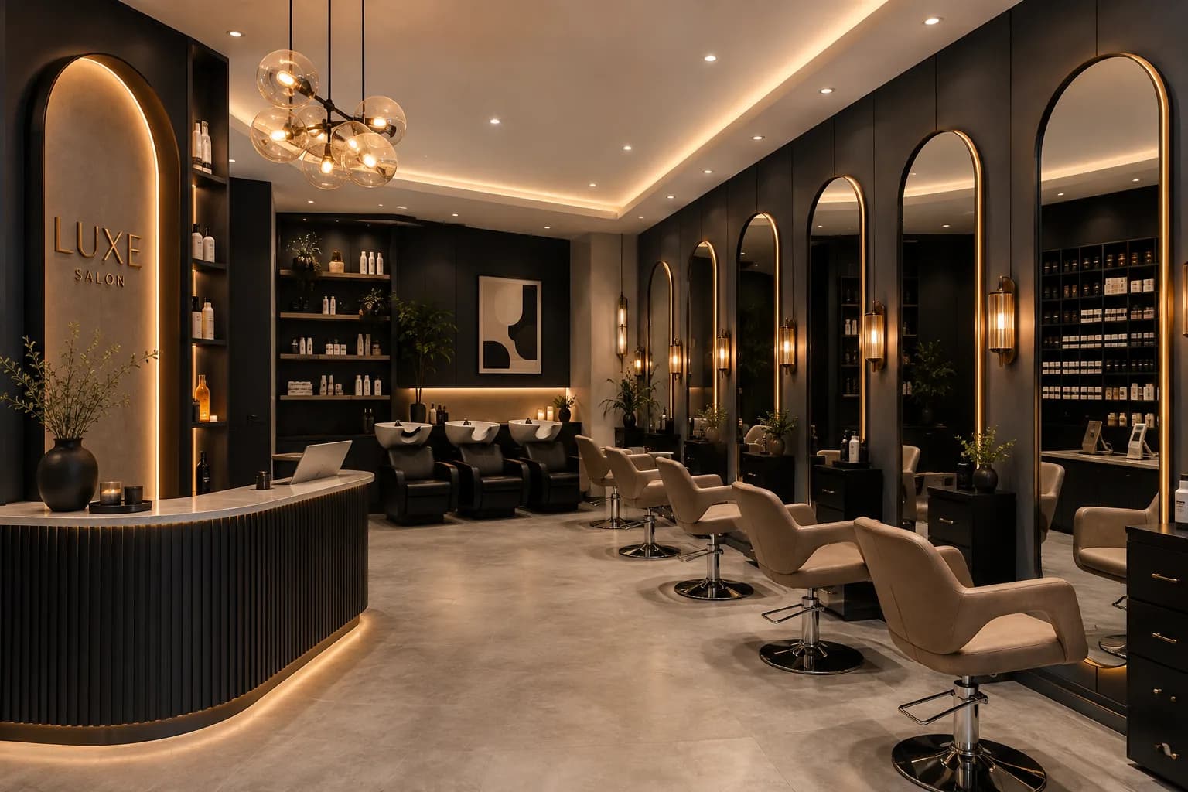
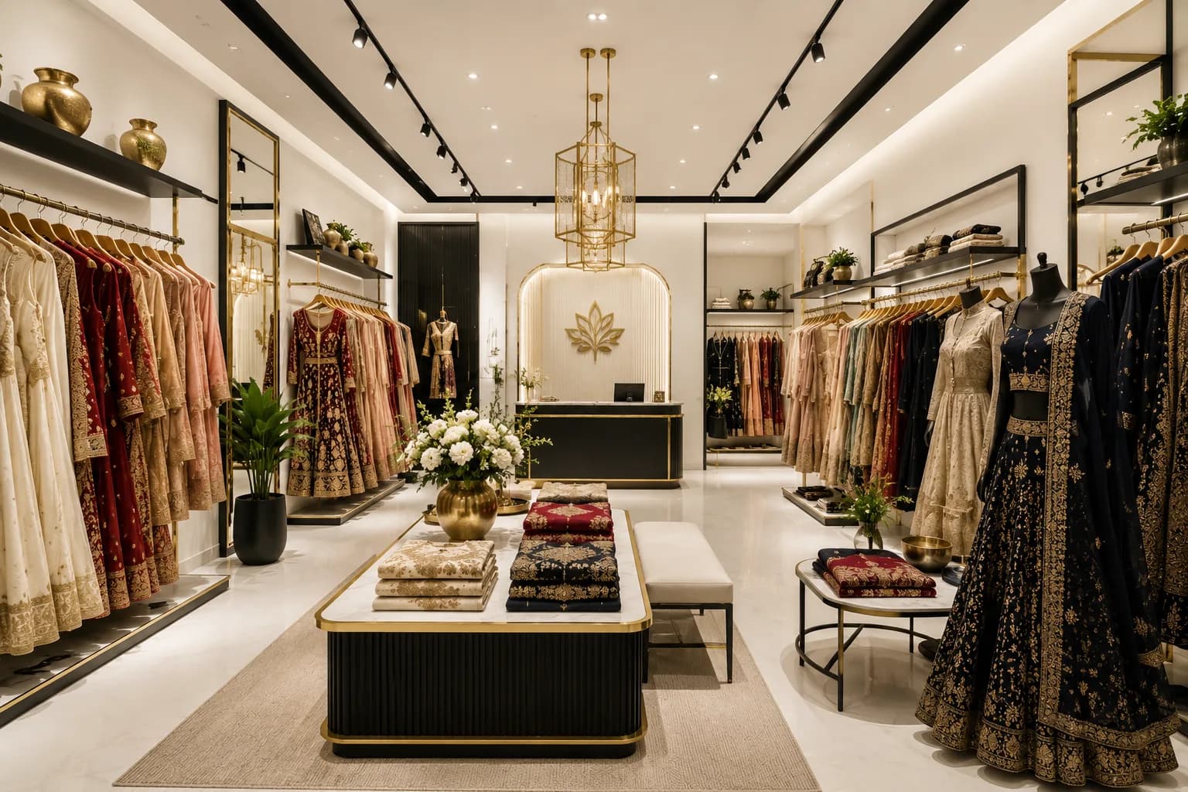
Complete retail store interior design and fit-out — layout, fixtures and finishes planned around how customers actually move through your space.
We map entry flow, sightlines to your best-selling products, and where customers naturally pause before we draw a single fixture. That layout logic — not just the finish palette — is what determines whether a store design actually helps sell.
Fixtures and shelving are specced for constant restocking and daily customer handling, backed by a fixed costed estimate and a dedicated project manager from concept to opening day.
Design That Drives Footfall
A retail layout only works if it actually changes how people shop — where they pause, what they notice first, how long they stay. We design for that behaviour, not just for how a space photographs.
Layouts built around how people shop.
Entry points, sightlines to your bestsellers, and natural pause spots are mapped out before a single fixture gets ordered.
Fixtures made for daily wear.
Shelving and display units are built for constant restocking and handling, not just for how they look in opening-week photos.
One accountable team, start to finish.
The same designer and project manager see your store through from first concept to the day it opens — no separate contractor to manage yourself.
A design system that scales with you.
For multi-location brands, we build the design once so it can be reused consistently across your next several outlets, not reinvented each time.
A Straightforward Path, From First Brief to Opening
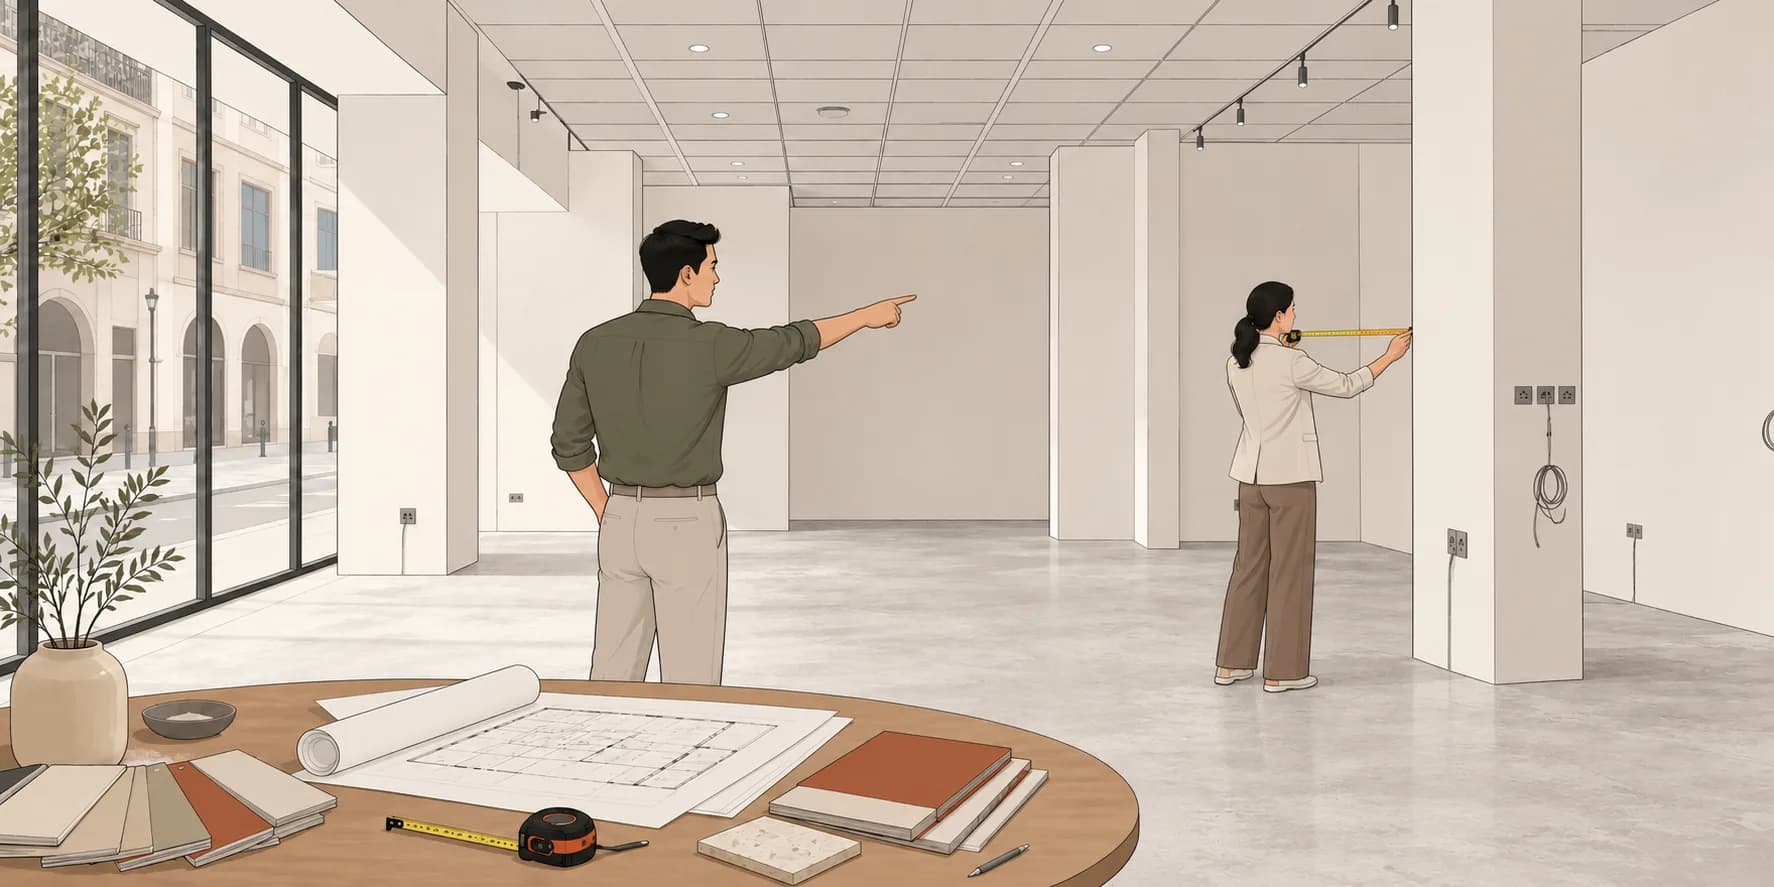
A site visit, then a working brief.
A first call to understand your brand, your customers and your timeline — nothing committed yet. We then walk the actual site, take real measurements, and flag the practical constraints — wiring, columns, frontage — that only ever become obvious once you're standing there.
We have Answered Your Questions.

Opening a New Store?
Tell us about your space, your brand and your timeline — no obligation, no pressure.