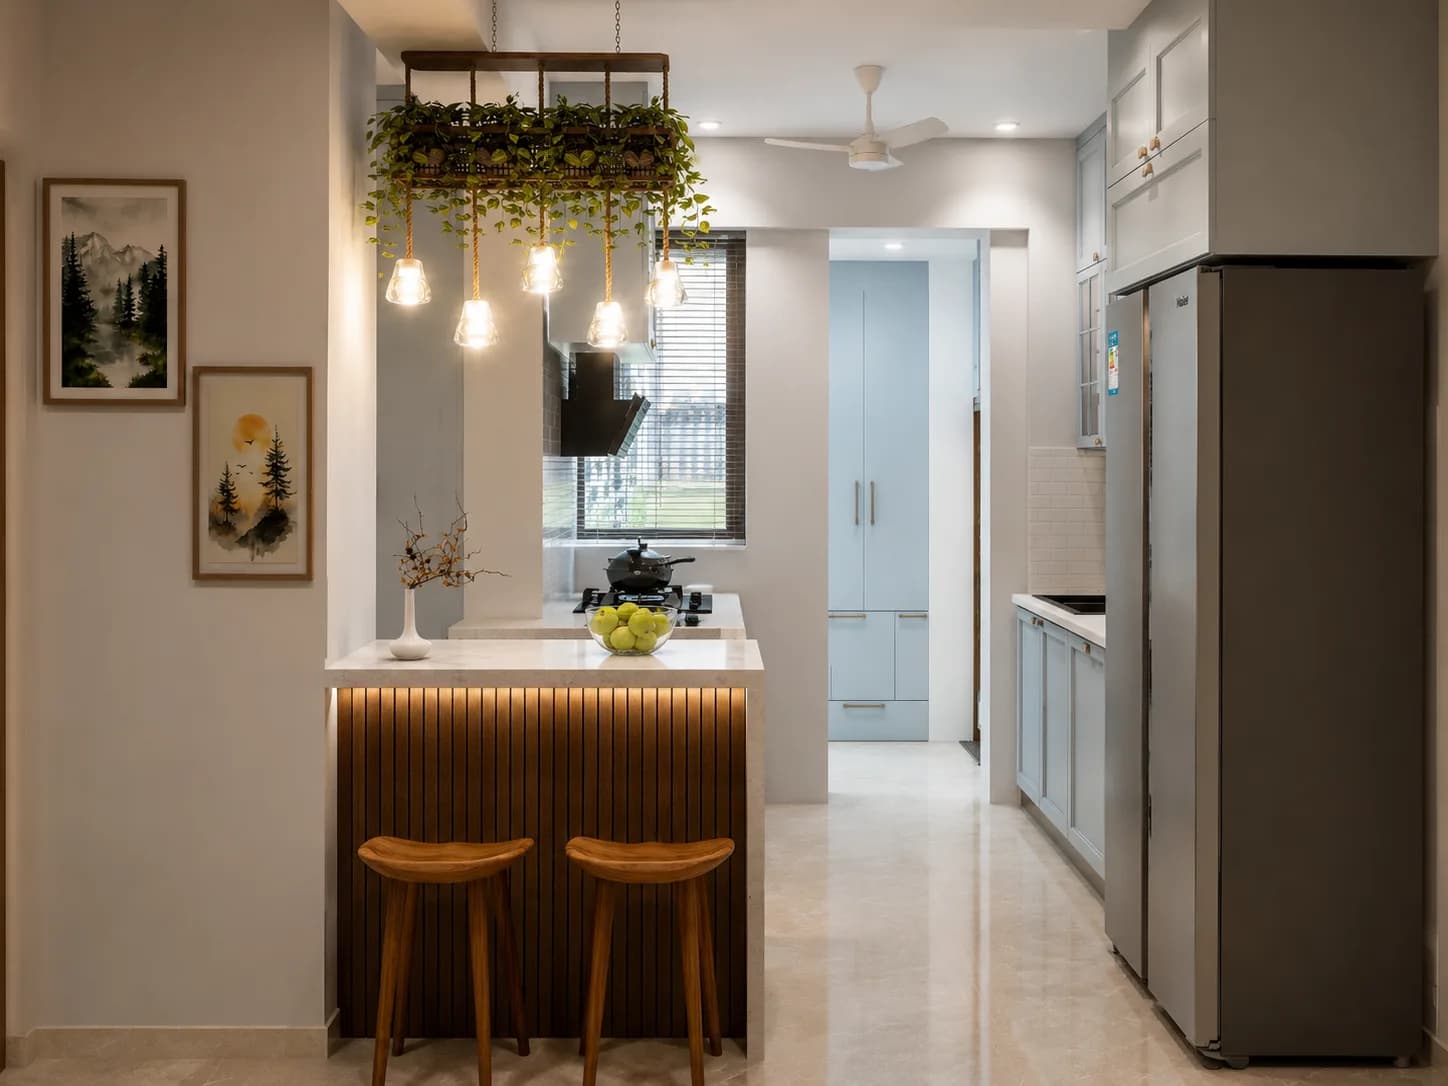
Modular Kitchen Design
Modular kitchen interior design and installation, planned around how your household actually cooks — with pricing you can read line by line before you sign.
Modular kitchen interior design starts with storage planned around how your household actually cooks — with hardware and finishes chosen for years of daily use, not just a launch-day photograph.
Most modular kitchens are designed around a showroom layout, then the household has to adapt around it. We do the opposite — we ask how you cook before we draw anything: who's in the kitchen at the same time, where the overflow goes during festivals, whether the chimney needs to sit somewhere specific because of an existing exhaust point.
That conversation decides the layout — L-shaped, U-shaped, parallel, straight or island — not a catalogue page. In a small modular kitchen design it usually means tall units to the ceiling and drawers instead of shelves, so every inch you have is doing something.
Hardware matters more in a kitchen than anywhere else in the home, because it gets used multiple times a day for years. We spec soft-close channels and hinges rated for high-cycle use, and finishes chosen for how they age under heat, oil and repeated cleaning — not how they photograph on handover day.
Modular Kitchen Design
Why Choose Spazay Over Other Modular Kitchen Suppliers
We take on a limited number of homes at a time. Here's what that changes about how your modular kitchen gets designed, priced and built.
One person accountable for your whole project
The designer who measures your kitchen on day one is the same person answering you on day forty. No handoff between a sales team, a design team and an installation crew who've never spoken about your kitchen.
A brief built from your actual habits
Your layout comes from how your family cooks, not a catalogue page. Two people at the counter at once, a tall unit for festival stock, the mixer where you actually use it — that's what decides the plan.
A price you can read before you sign
Every module, shutter, hardware piece and accessory is quoted as a separate line. Modular kitchen cost varies widely by size and finish, so you see exactly what each choice adds before you approve it.
Finishes chosen to survive real life
We pick materials for how they hold up after years of daily use, not for how good they look in the handover photos — moisture-resistant boards, sealed edges, and hardware rated for repeated daily use.
How Your Modular Kitchen Is Designed and Installed
A first conversation, then an honest look.
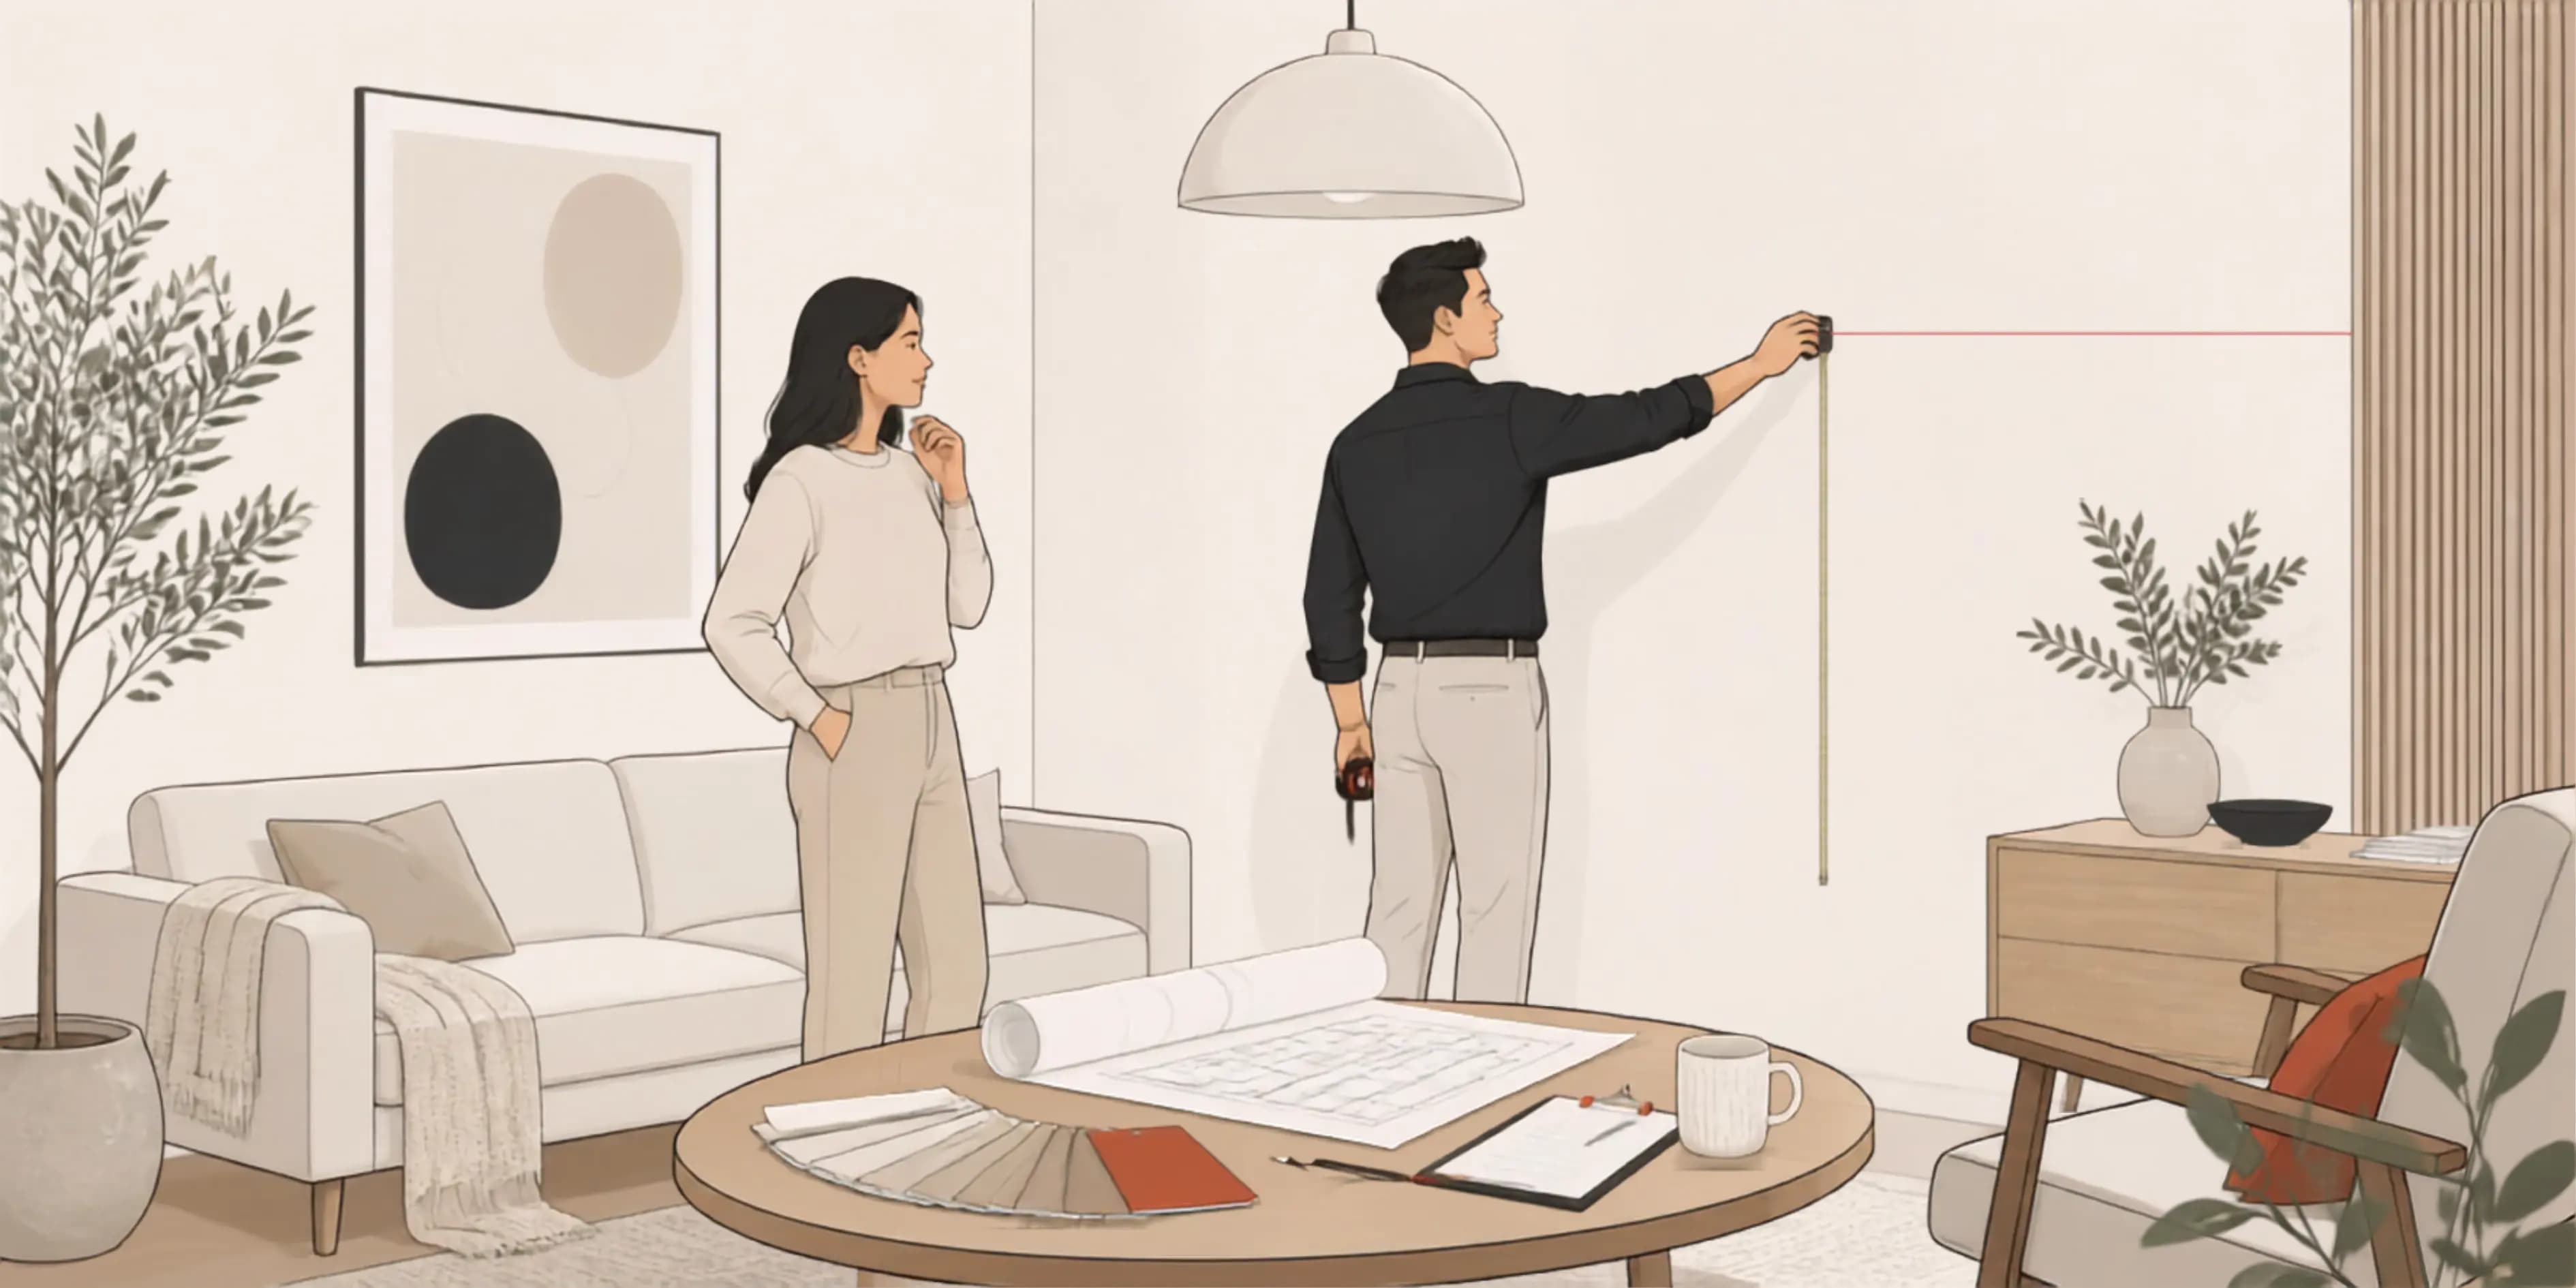
You tell us how your kitchen actually gets used — who cooks, when it gets crowded, what never has a place to live. Then we visit, take real measurements, and check the plumbing and exhaust points that quietly decide what your layout can do.
Questions Answered Plainly
Still Deciding on a Designer?
Have a no-obligation conversation with a modular kitchen designer first — grounded in your actual kitchen, its measurements and your budget, not a generic sales pitch.