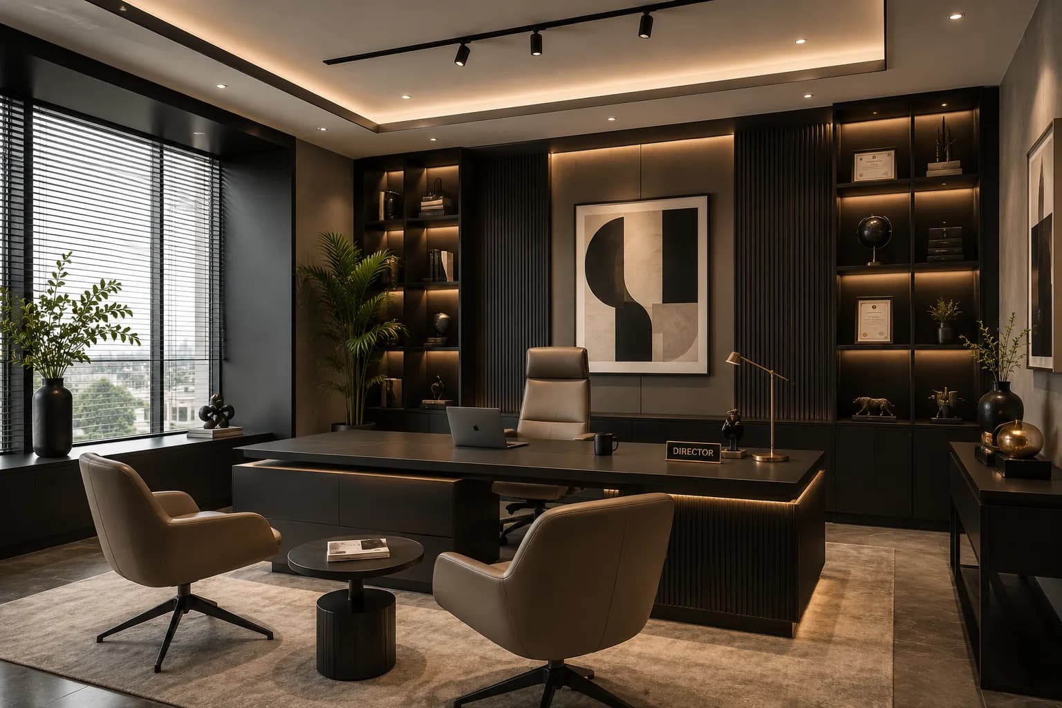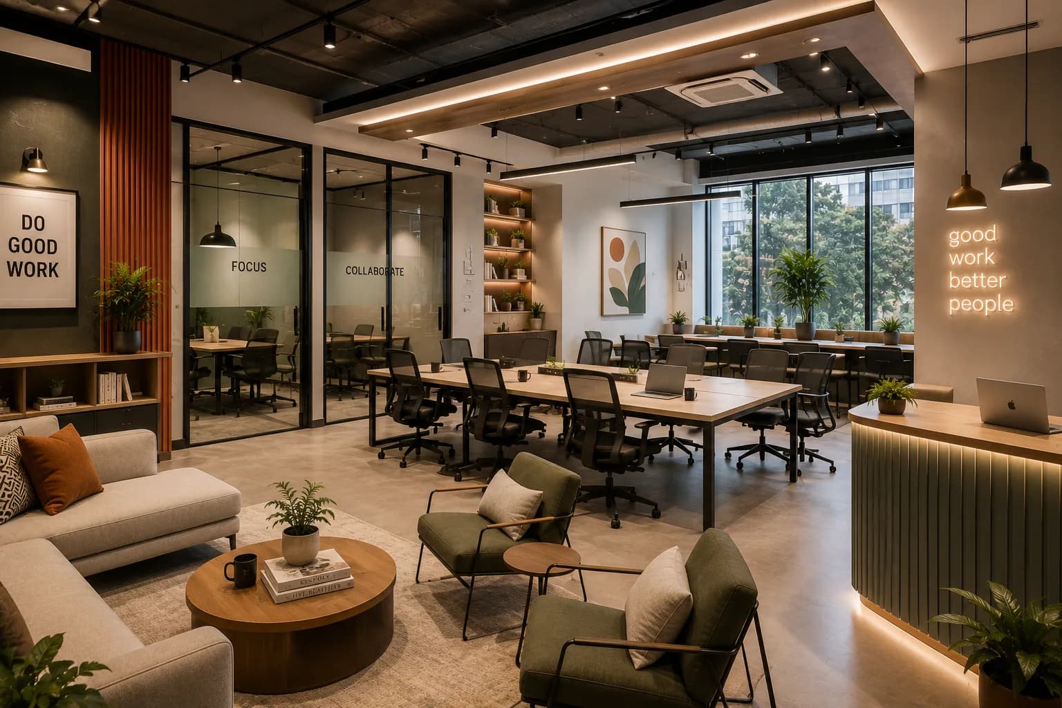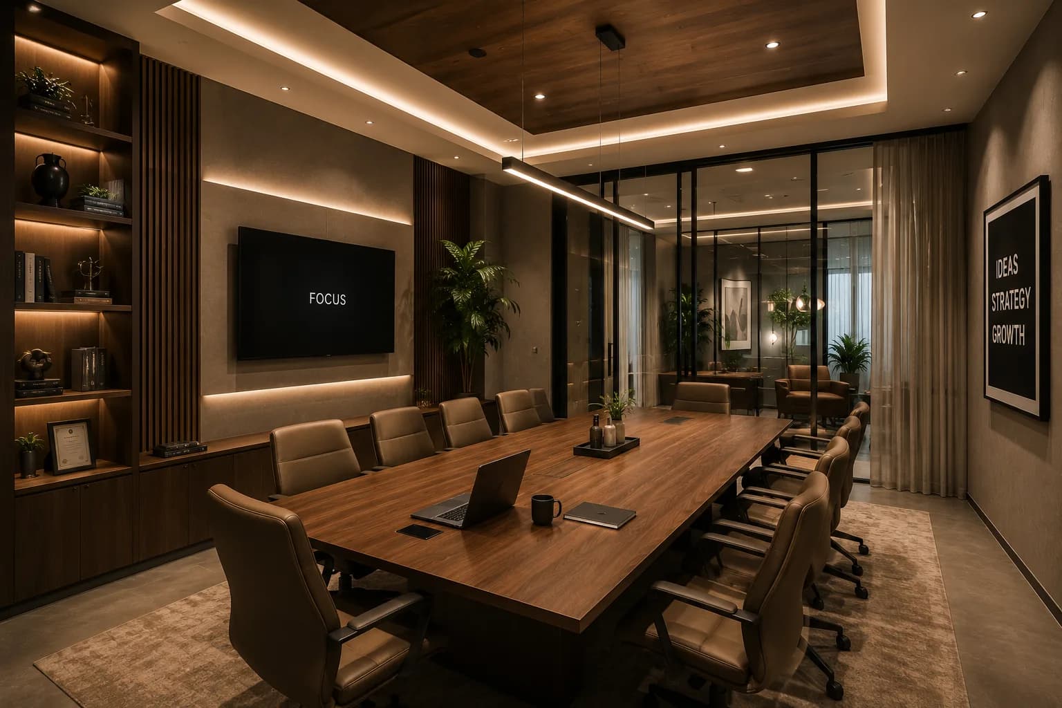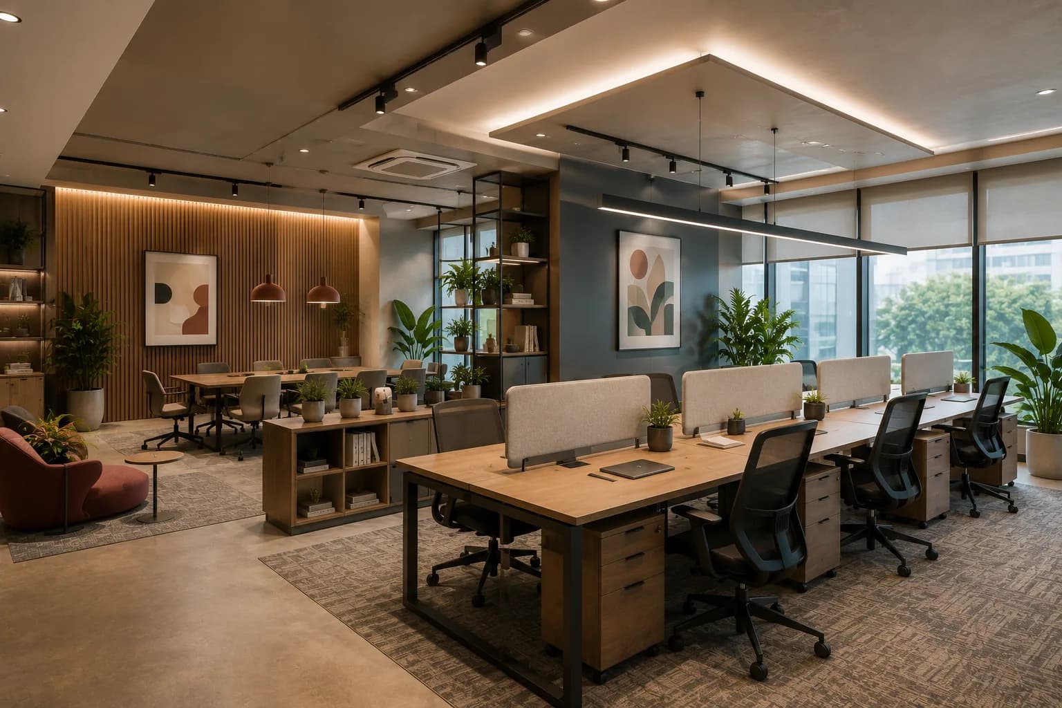
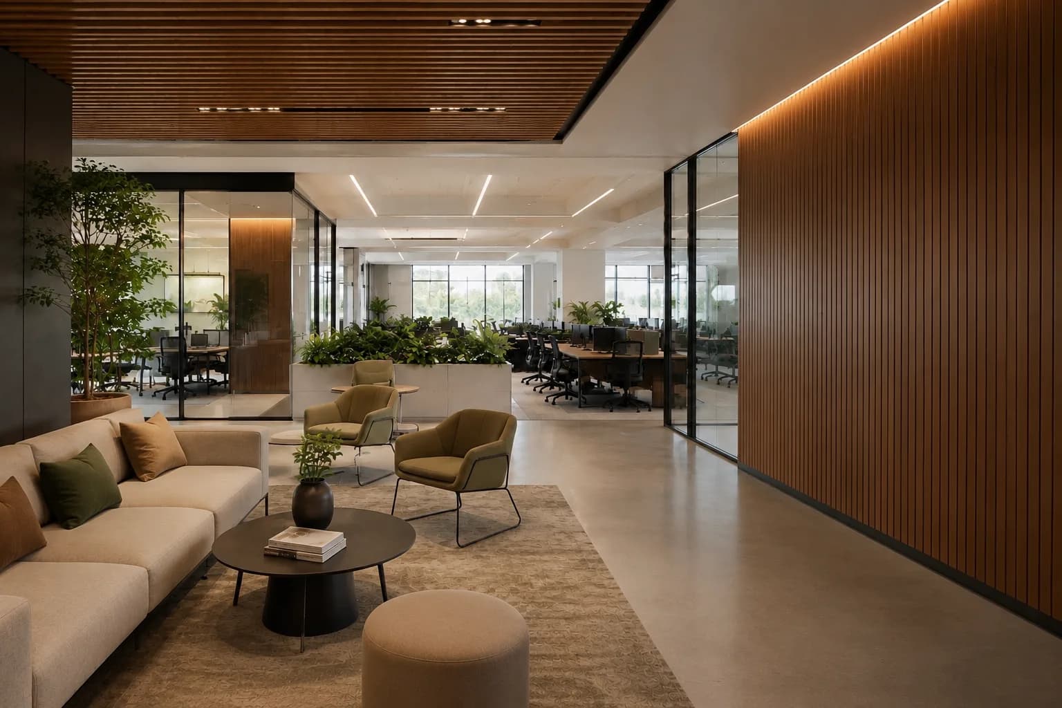
Reception & Lobby Design
The first five seconds of how your office feels to a visitor.
Reception and lobby interiors that set the tone for your brand — from the front desk to the waiting area — without compromising everyday functionality.
Your reception is the one space in the office every visitor and every new hire experiences on day one. We design it to reflect your brand clearly while staying genuinely functional for the people working the front desk every day — visitor sign-in flow, waiting area comfort, and sightlines from the desk are all planned in, not an afterthought to how it looks in a photo.
Built Around How Your People Work
Workplace design fails when it's built around a floor plan instead of the people in it. We start with how your teams focus, collaborate and move through an actual day, then build the space to match that.
One team from brief through fit-out.
The same designer and project manager stay with your office from the first walkthrough to the day your team moves in — no vendors to coordinate on your own.
Space sized to your real headcount.
Desk ratios and meeting room capacity are planned around how your team works today, with enough room built in for growth.
Built to survive daily use.
Acoustics, cabling and durable finishes are planned in from the start, so the office still performs after months of real, ordinary use.
A fixed number, a fixed date.
You get a detailed estimate before committing, and a locked figure once the design is frozen — so costs and timelines don't quietly drift.
A Simple Path, From First Brief to Move-In
A conversation, then real measurements.
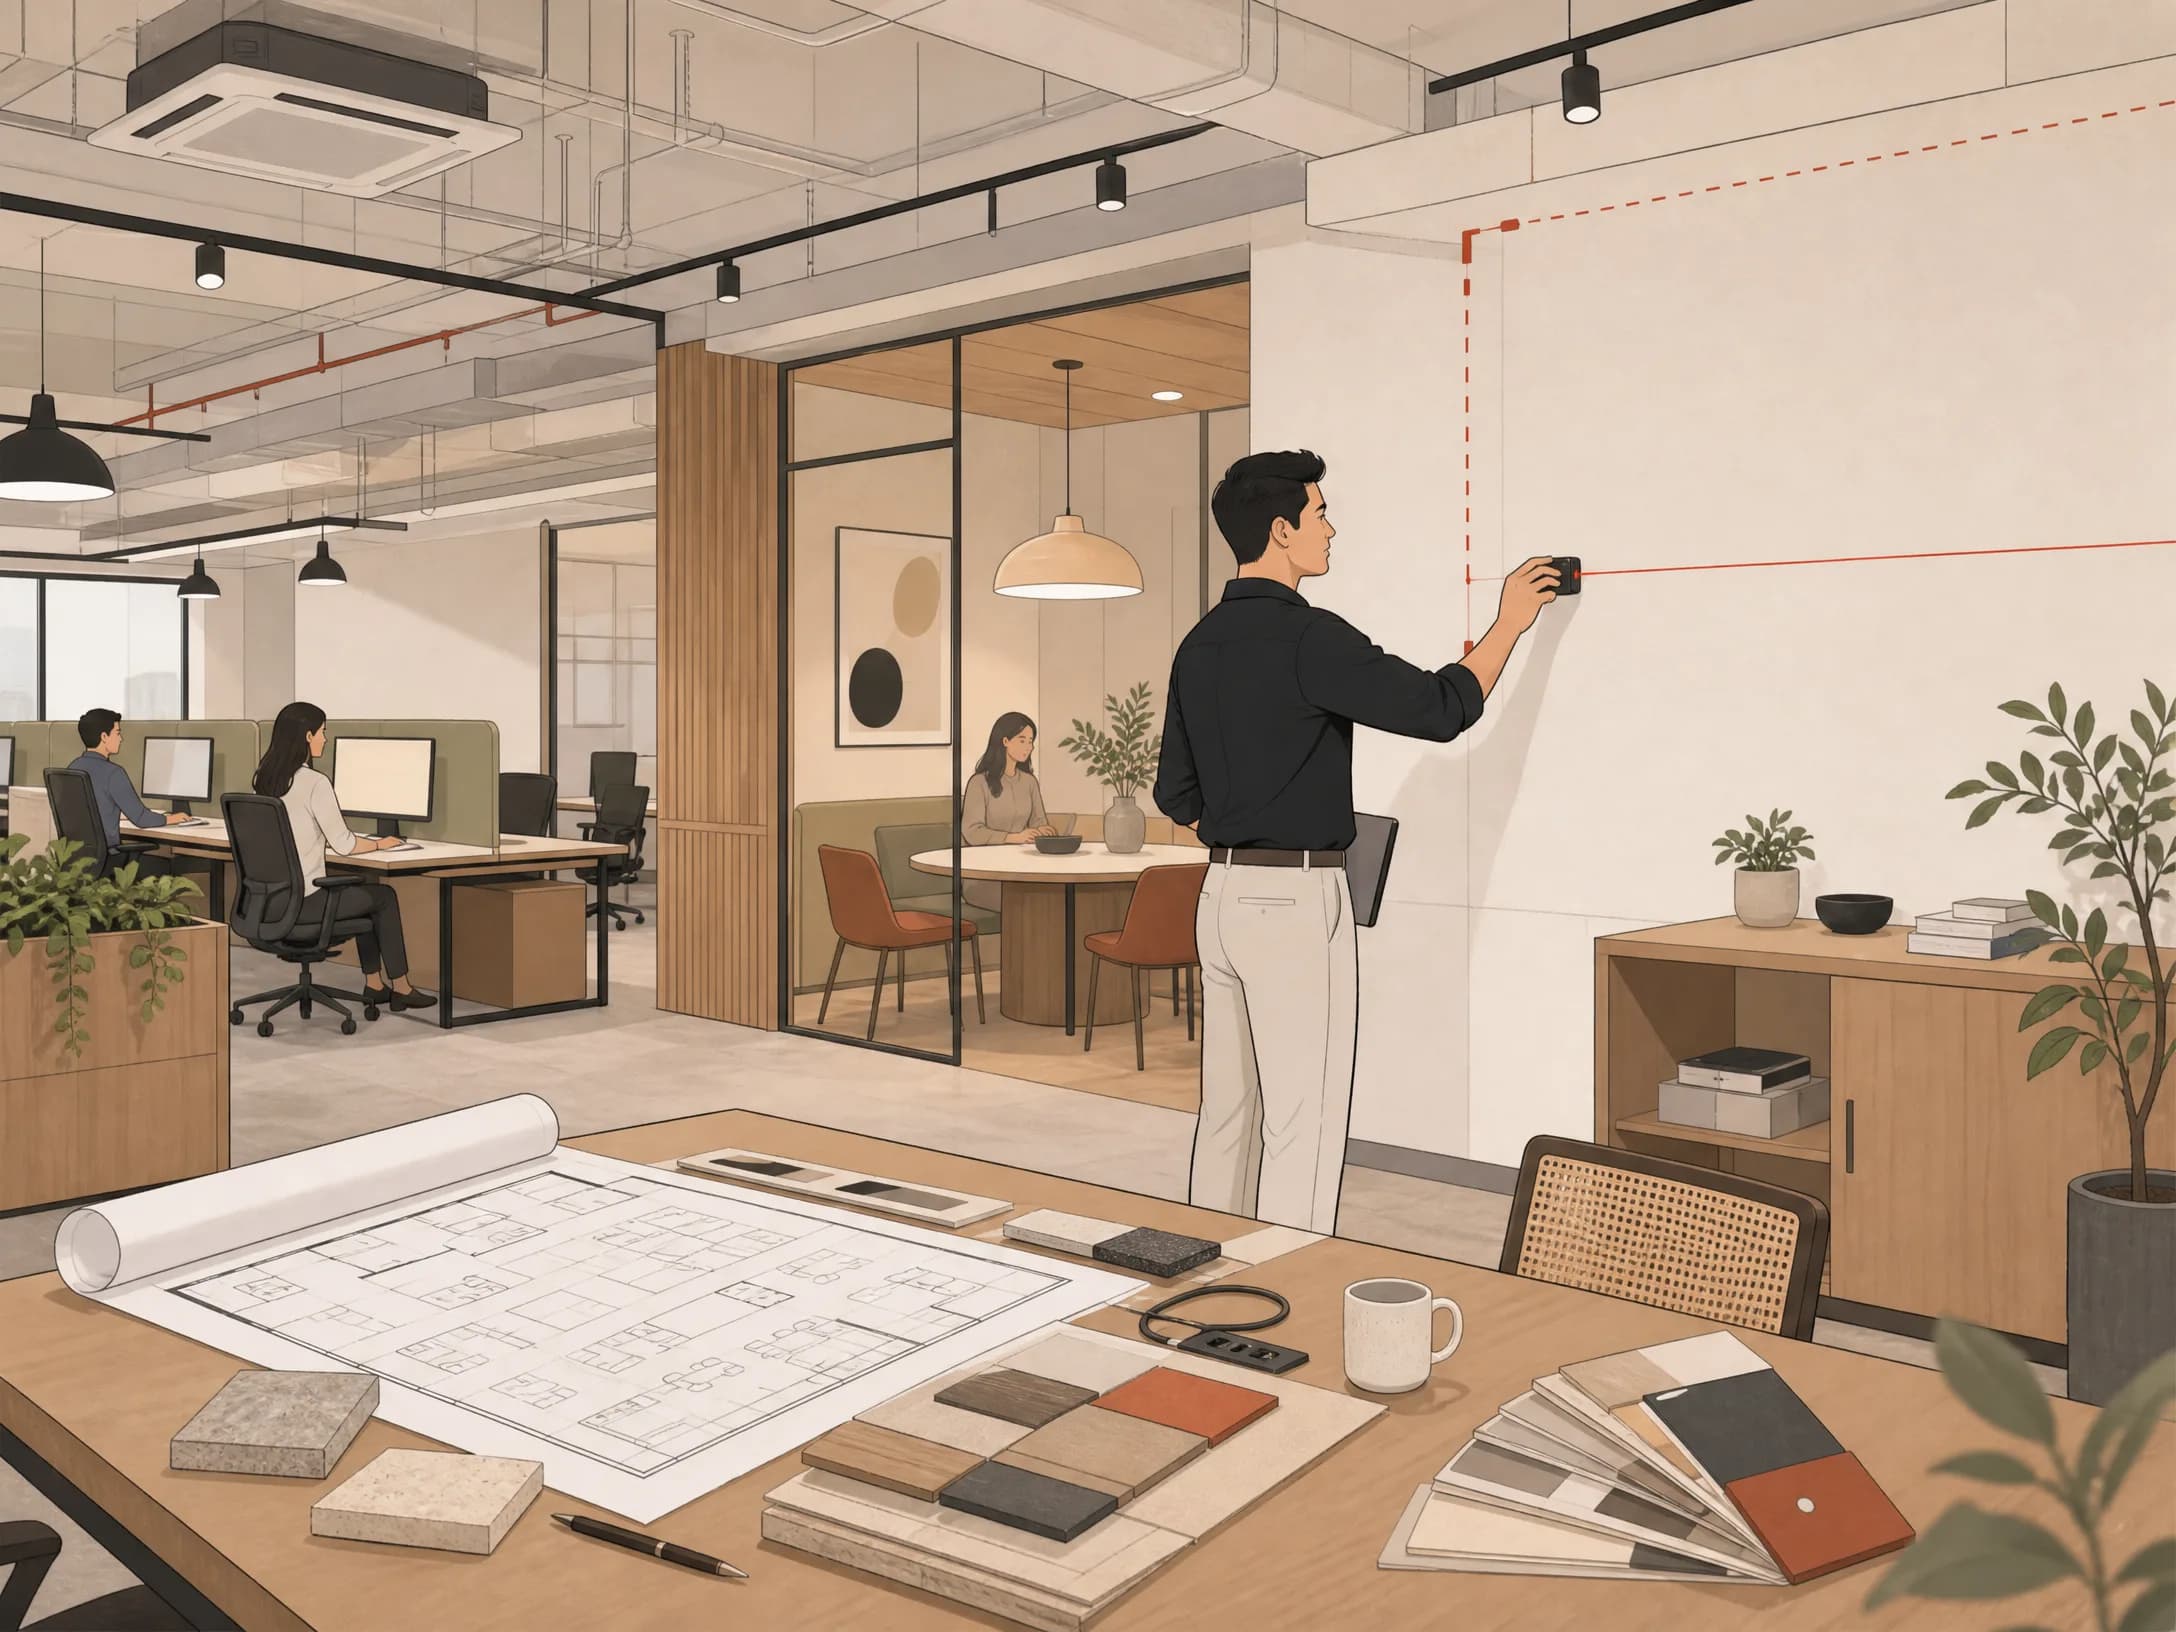
A first call to understand your headcount, your working style and your move-in date — nothing committed yet. We then visit the space in person, take real measurements and flag constraints like cabling, HVAC and load-bearing walls before anything gets designed.
Questions Answered Plainly
Looking for a Workspace Design Company?
Tell us your team size, your space and your timeline — no pressure, no obligation.