
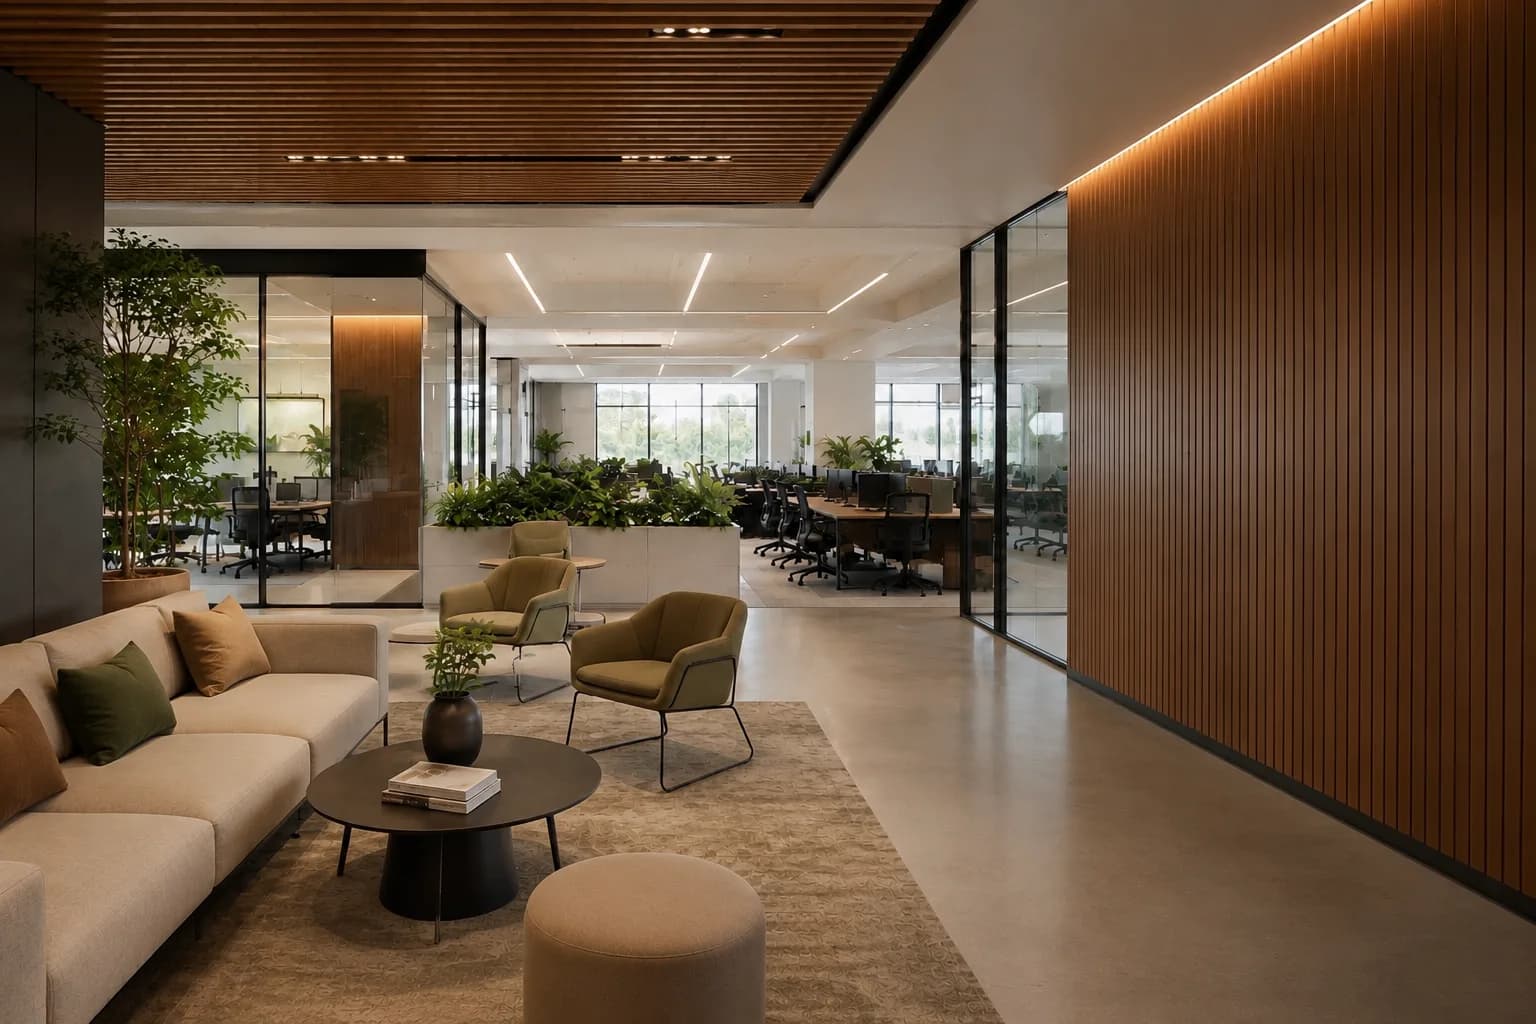
In-house commercial workspace design for offices, coworking spaces and studios across Delhi NCR.
Made for the Office
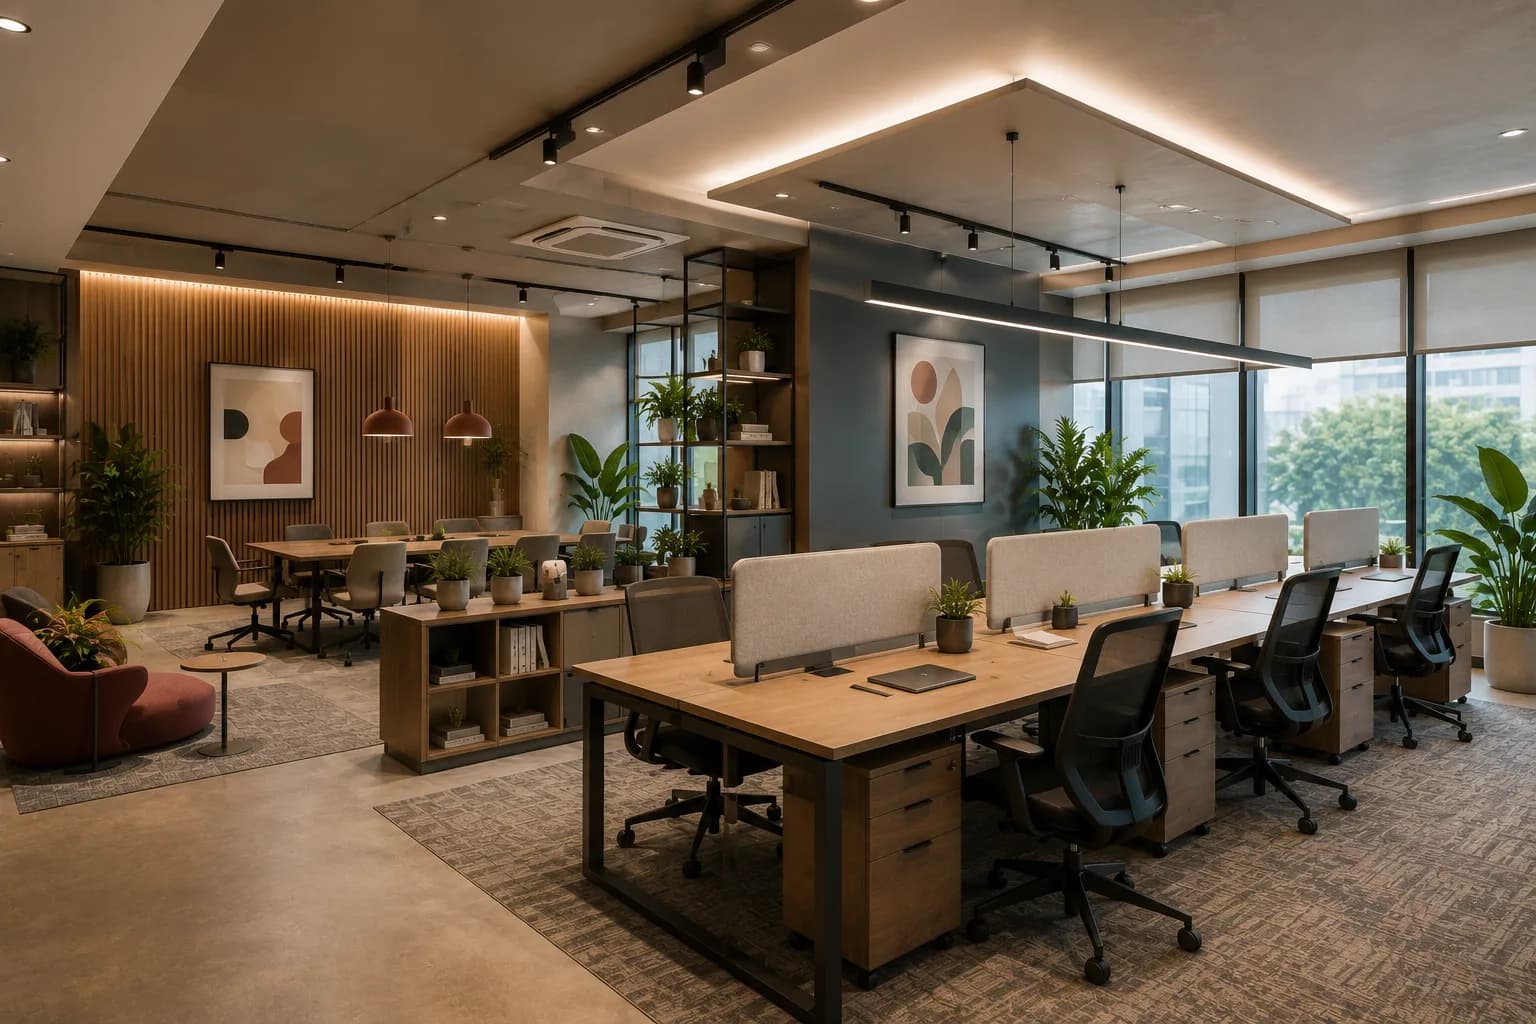
Whether you're fitting out a brand-new office or upgrading your workspace interior, our in-house workplace design services take you from concept to move-in, under one roof.
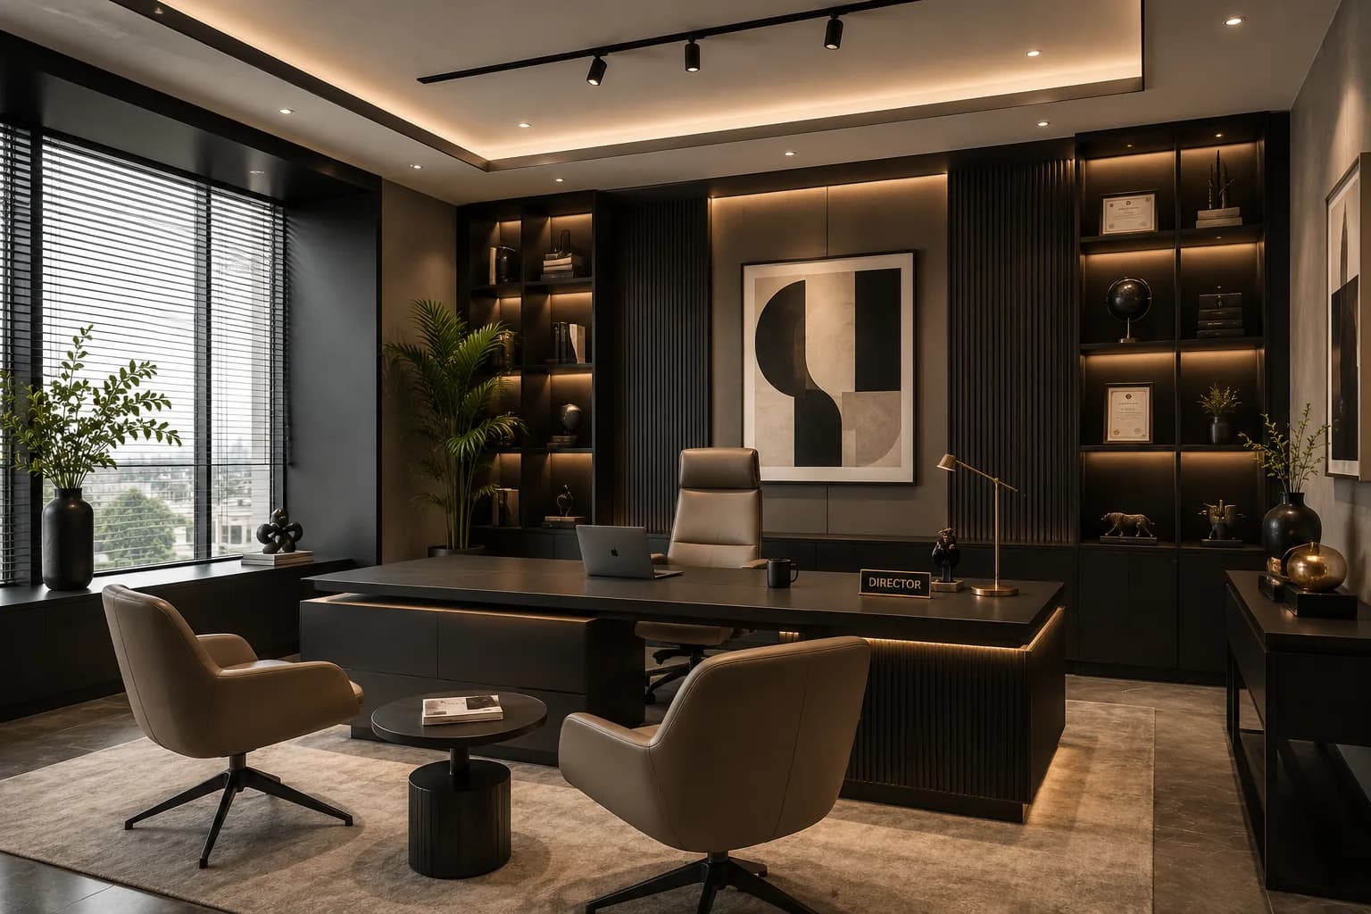
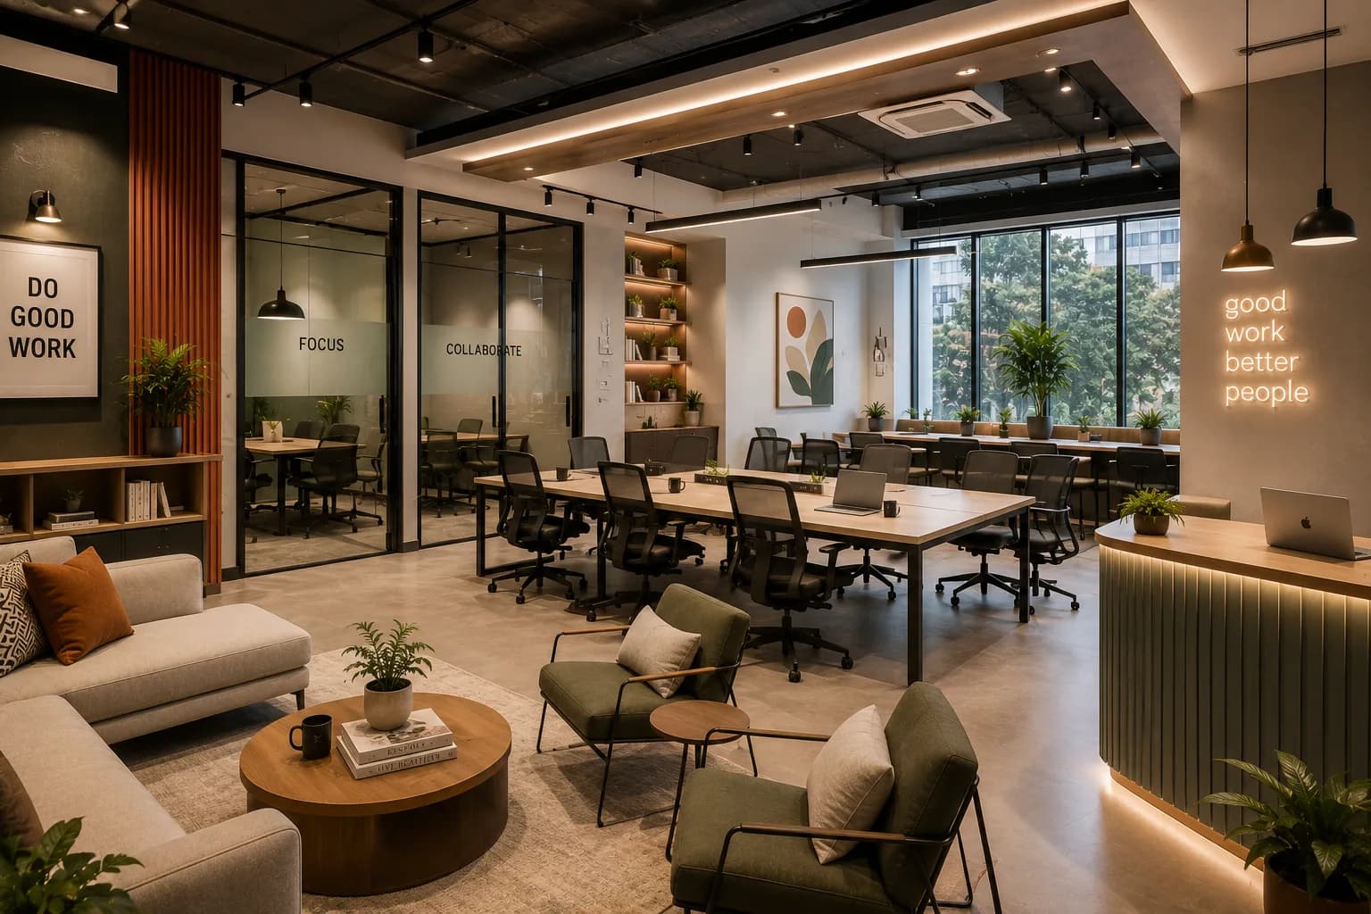
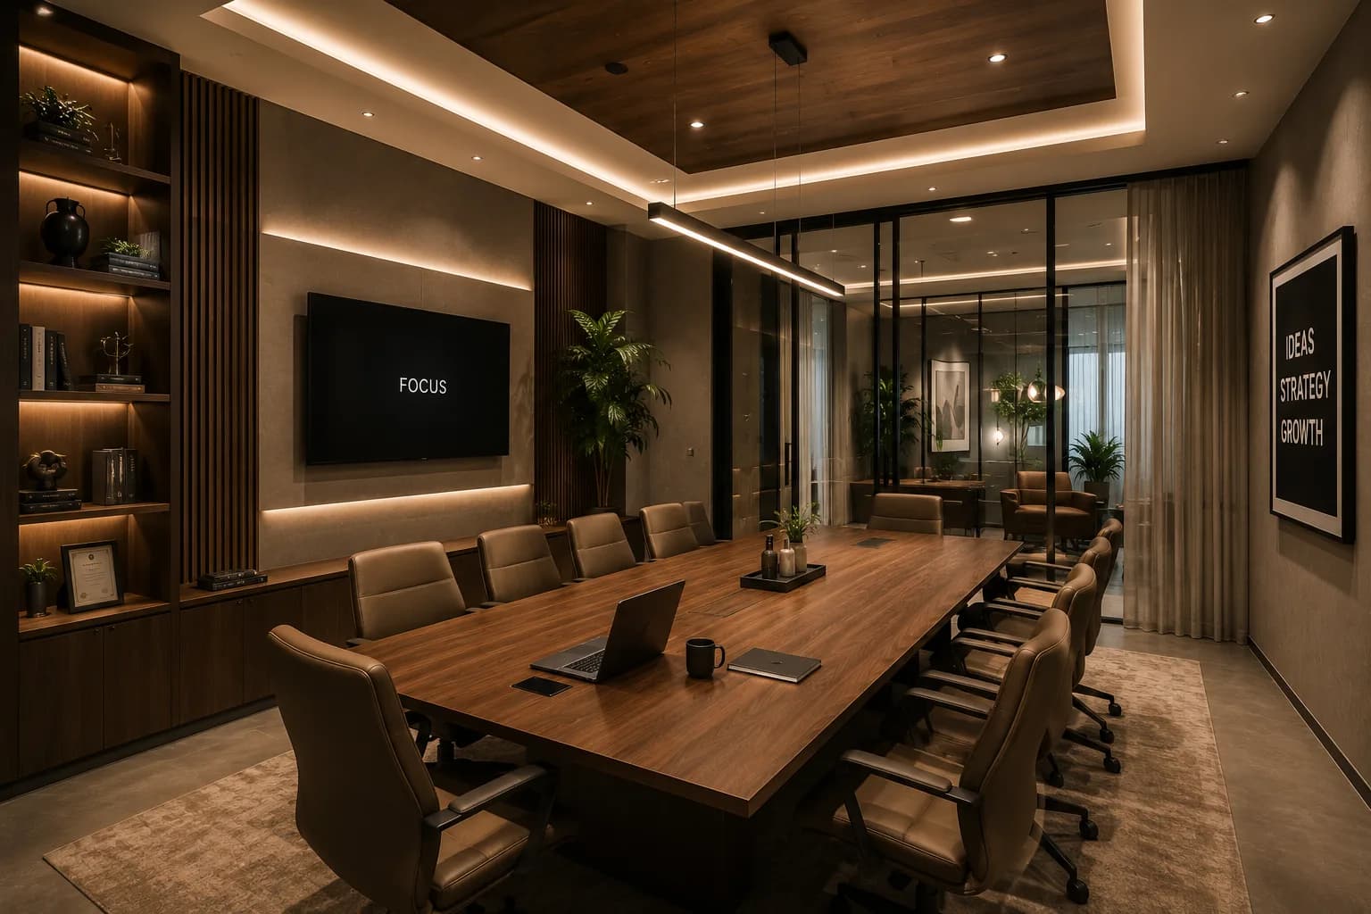
A Simple Path, From First Brief to Move-In
A conversation, then real measurements.
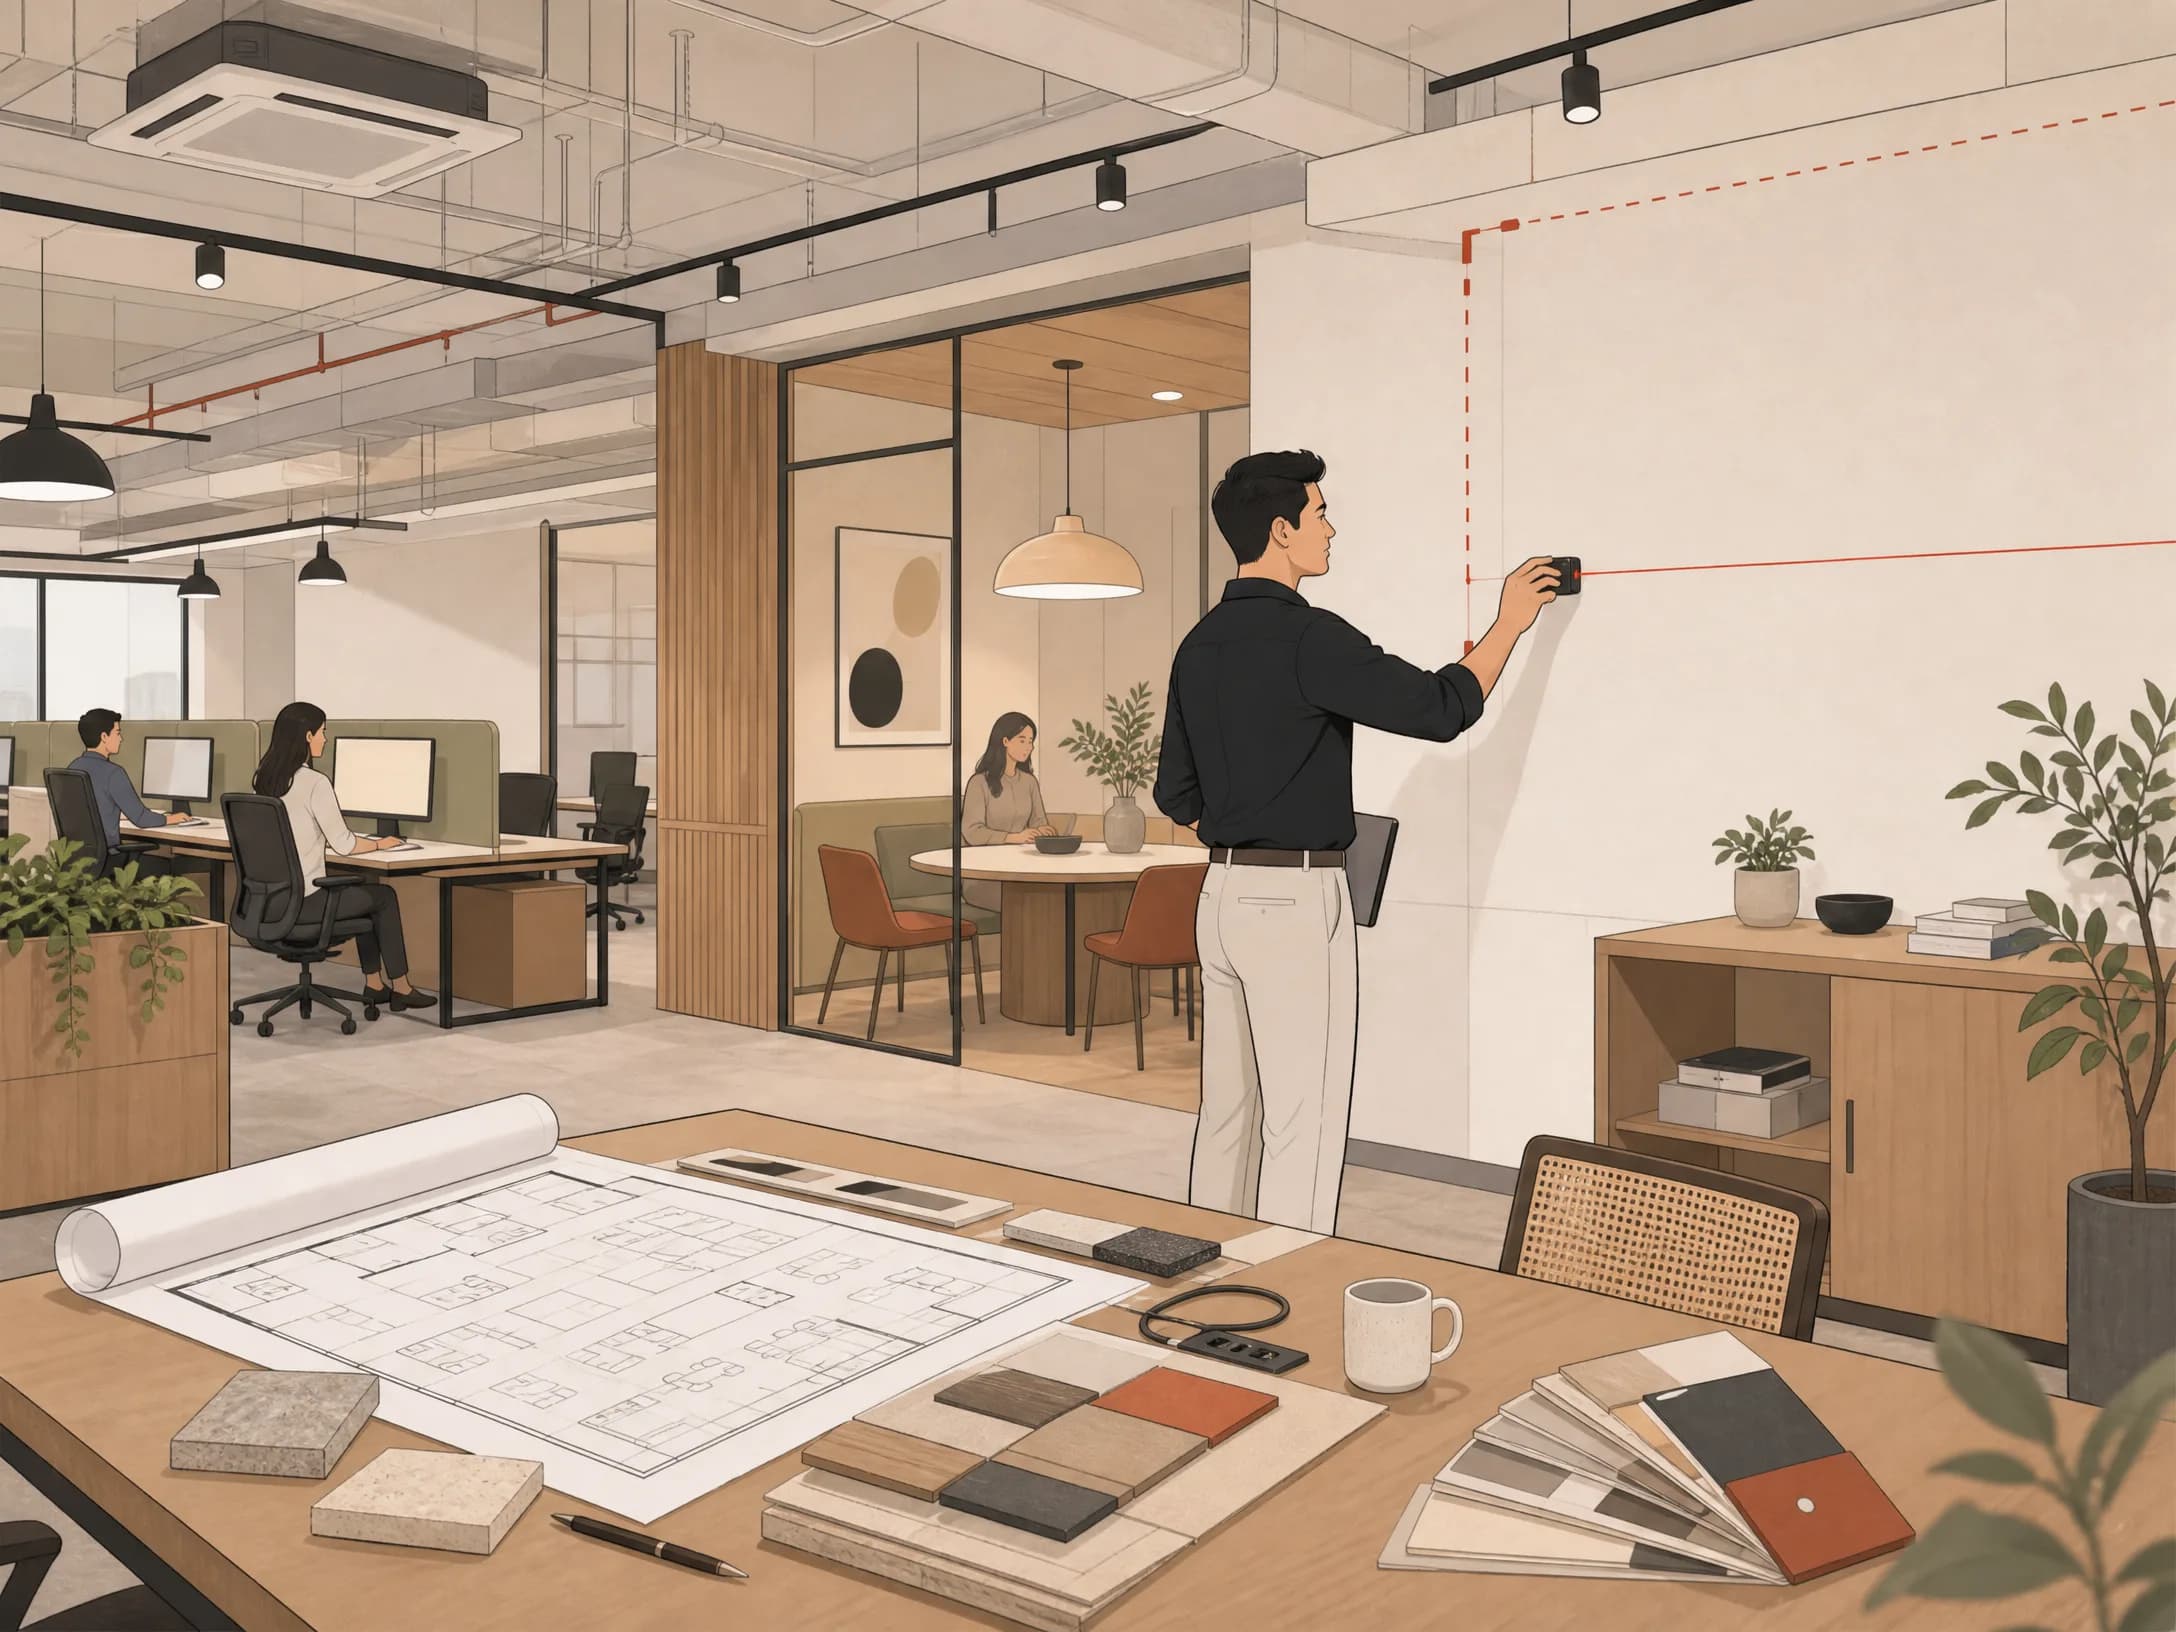
A first call to understand your headcount, your working style and your move-in date — nothing committed yet. We then visit the space in person, take real measurements and flag constraints like cabling, HVAC and load-bearing walls before anything gets designed.
Built Around How Your People Work
Workplace design fails when it's built around a floor plan instead of the people in it. We start with how your teams focus, collaborate and move through an actual day, then build the space to match that.
One team from brief through fit-out.
The same designer and project manager stay with your office from the first walkthrough to the day your team moves in — no vendors to coordinate on your own.
Space sized to your real headcount.
Desk ratios and meeting room capacity are planned around how your team works today, with enough room built in for growth.
Built to survive daily use.
Acoustics, cabling and durable finishes are planned in from the start, so the office still performs after months of real, ordinary use.
A fixed number, a fixed date.
You get a detailed estimate before committing, and a locked figure once the design is frozen — so costs and timelines don't quietly drift.
Questions Answered Plainly
Looking for a Workspace Design Company?
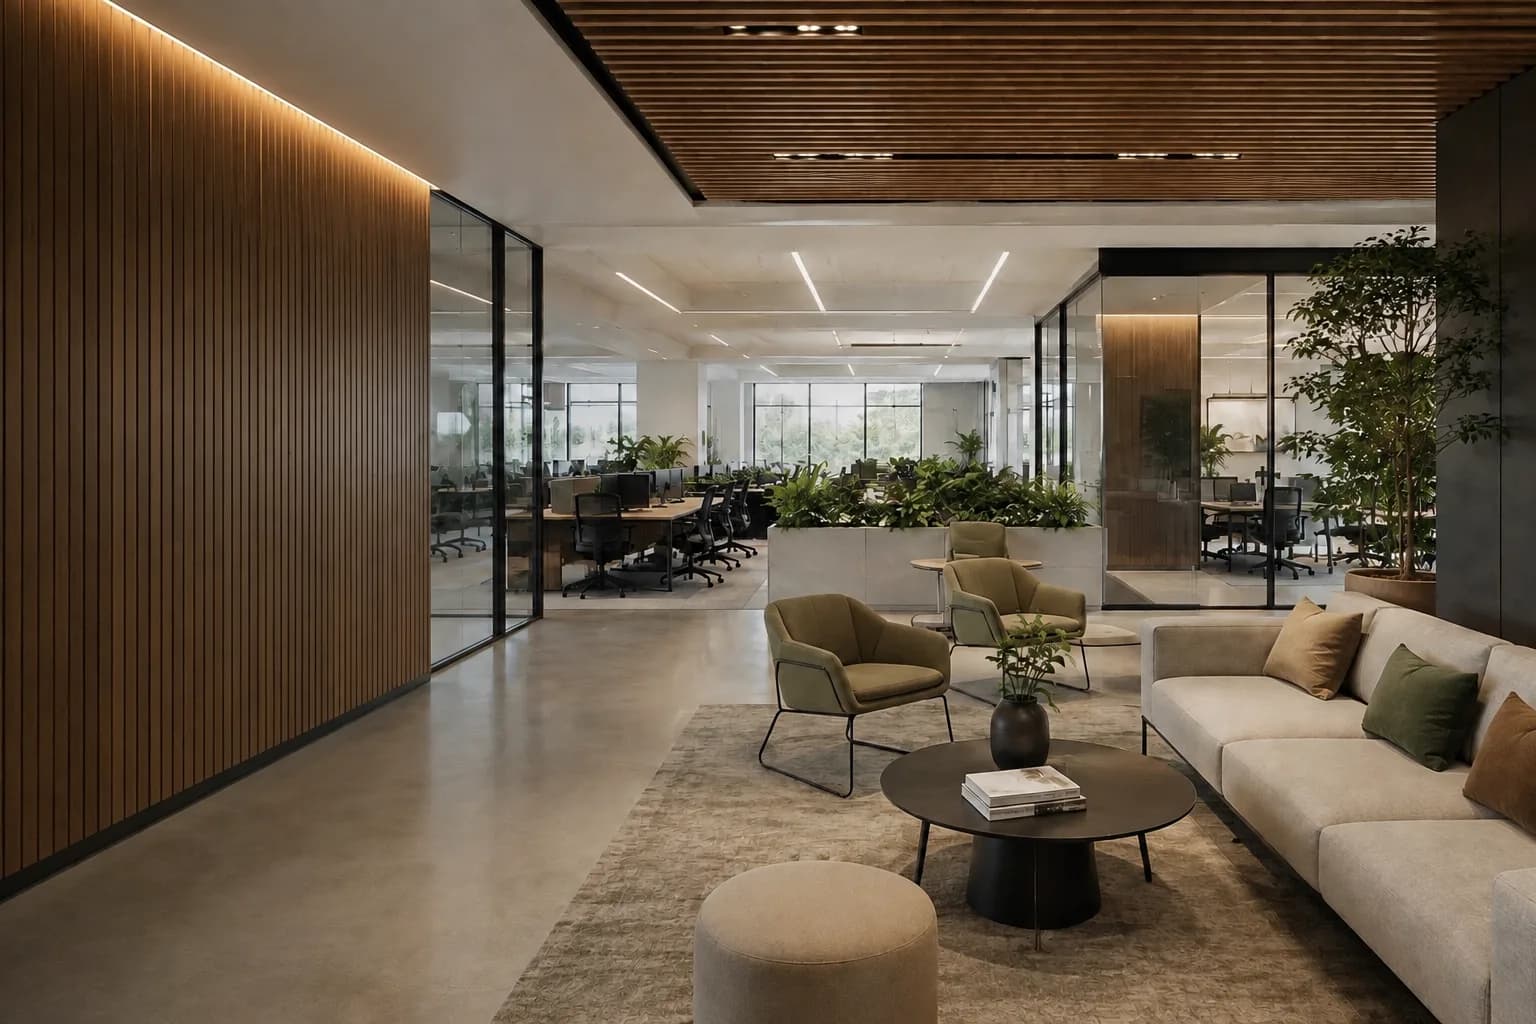
Tell us your team size, your space and your timeline — no pressure, no obligation.
Ideas worth reading first.
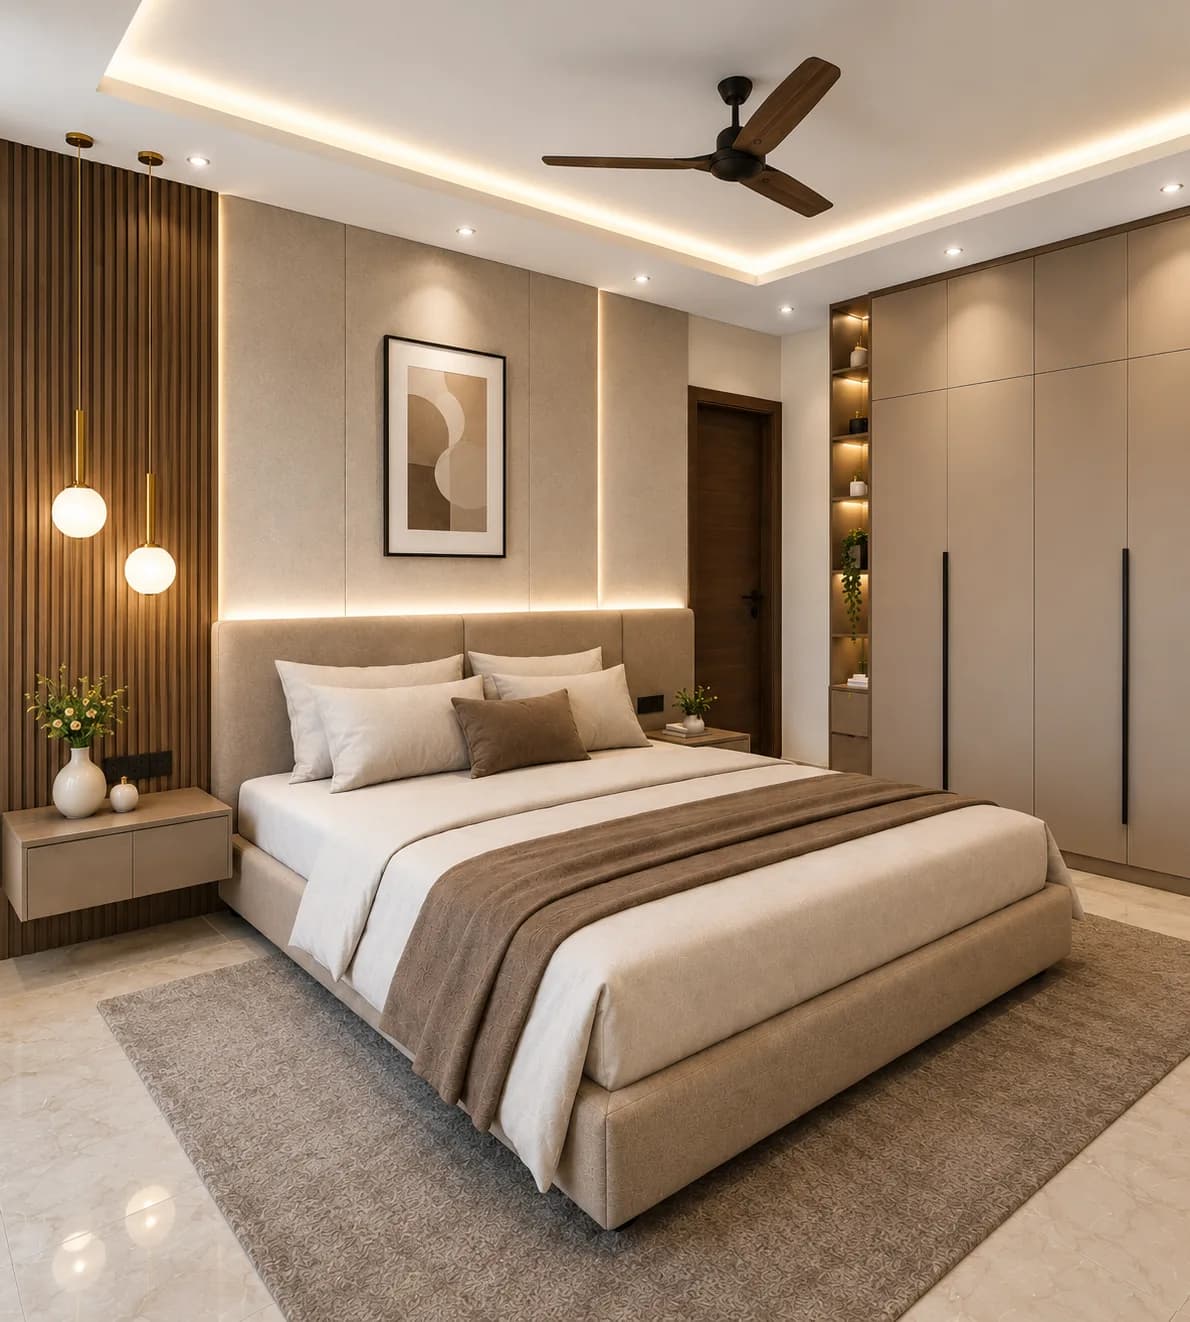
Best Interior Design Styles for Indian Homes: Modern, Minimalist, Traditional & More
From modern and minimalist to traditional Indian, Scandinavian, and industrial, here's a practical guide to the interior design styles that actually work for Indian homes.
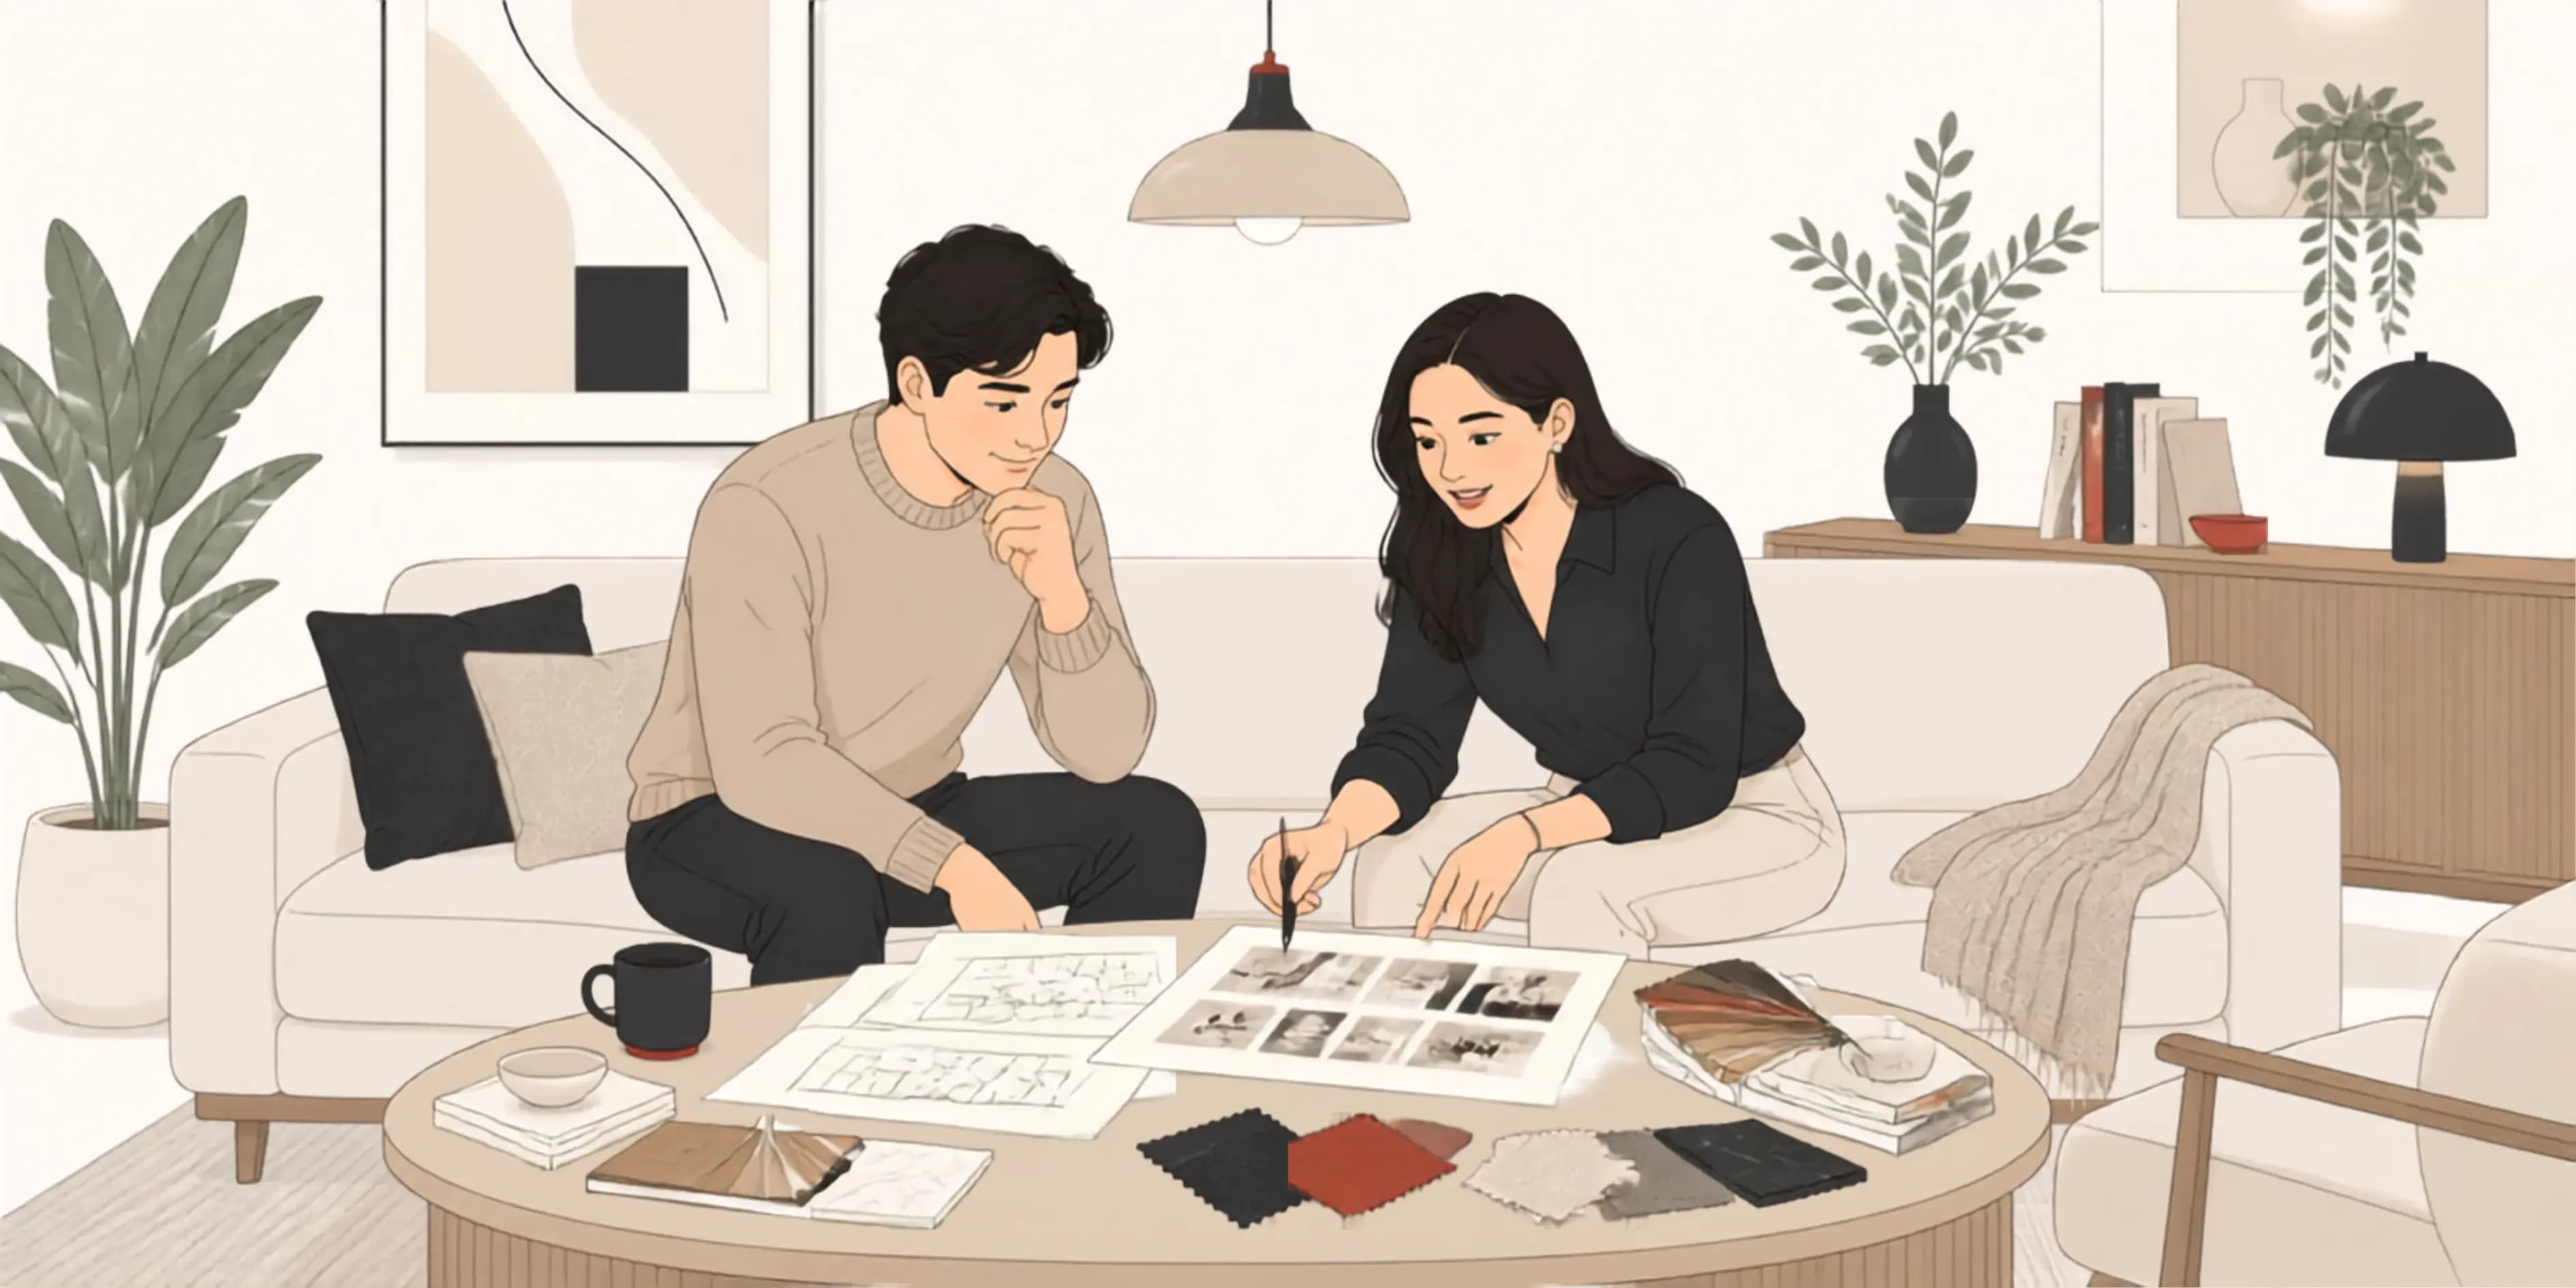
Interior Design Checklist: What to Plan Before Starting Your Home Interiors
A practical interior design checklist covering budget, floor plan, electrical points, modular kitchen, wardrobes, and room-by-room planning for Indian homes.
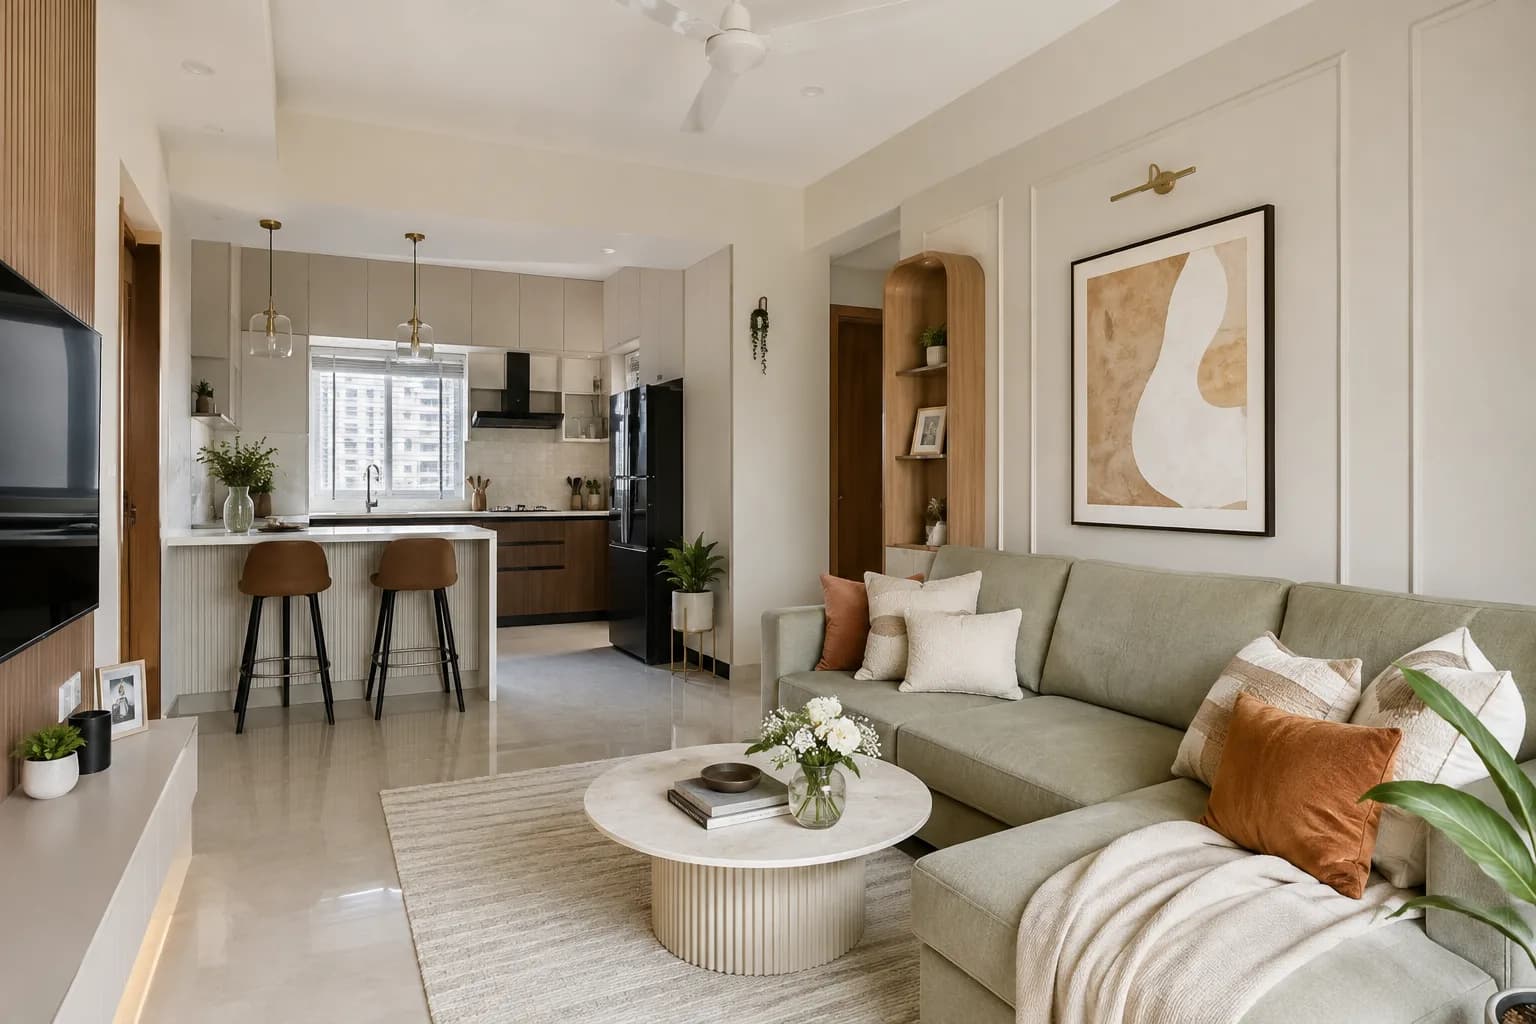
20 Best Interior Design Trends for 2026: Ideas for Modern Indian Homes
From warm earthy neutrals and curved silhouettes to climate-responsive layouts and acoustic comfort, explore the 20 best interior design trends shaping modern Indian homes in 2026.